
Description
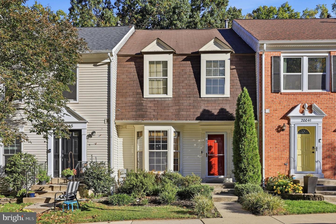
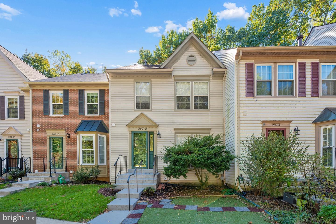
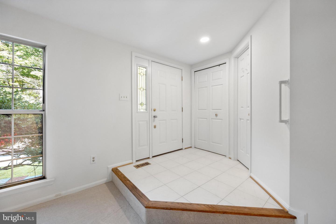
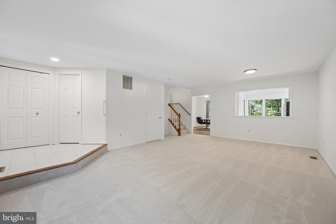
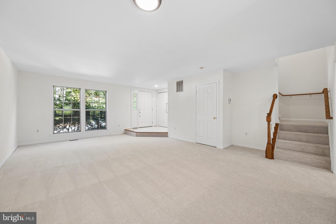
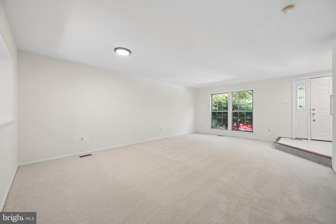
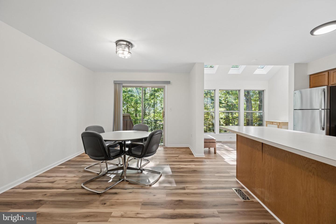
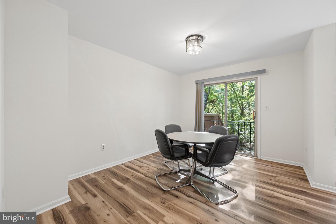
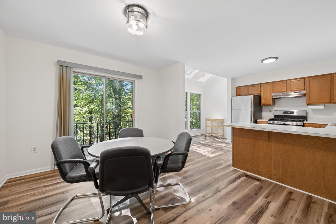
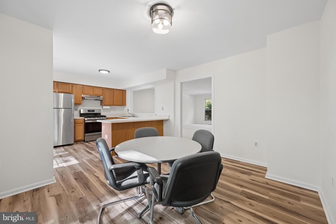
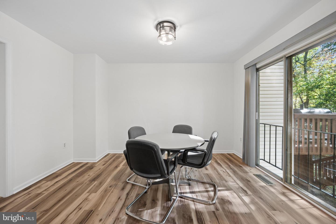
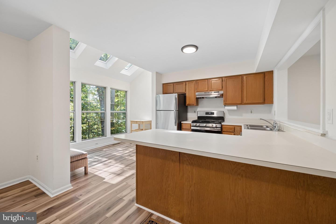
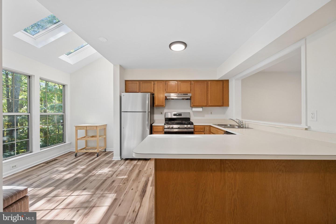
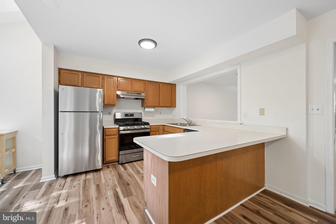
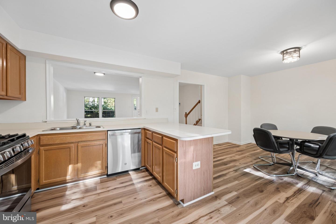
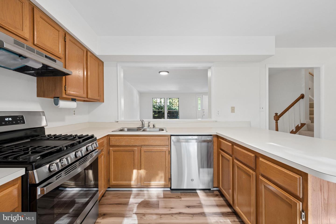
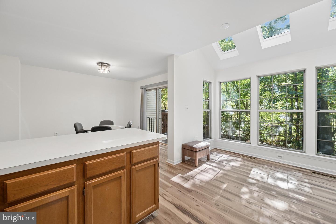
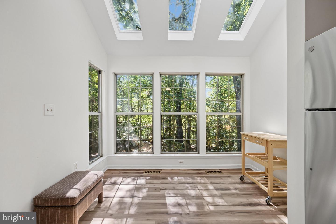
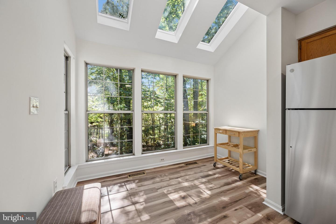
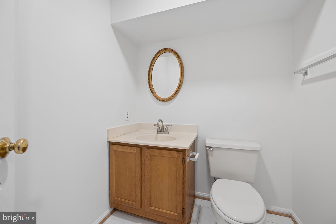
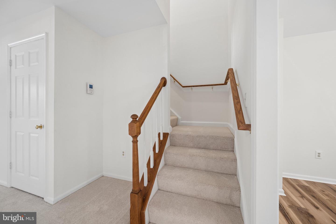
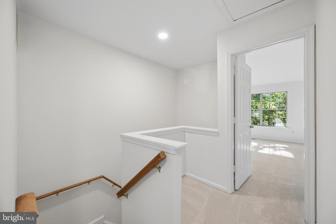
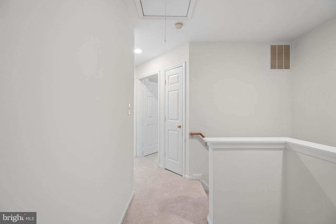
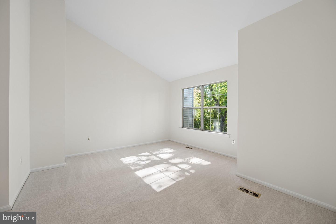
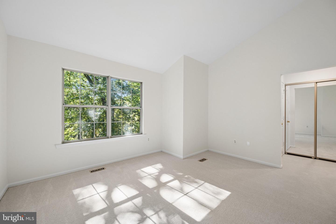
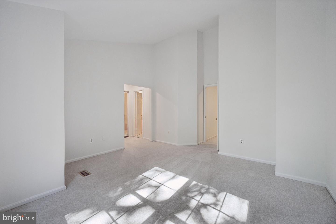
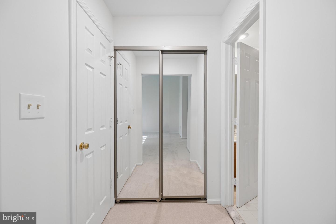
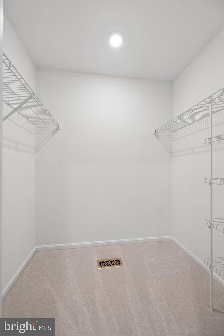
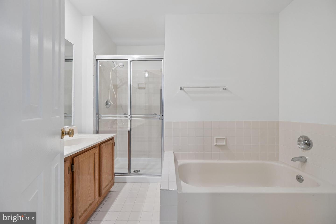
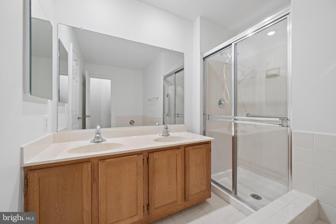
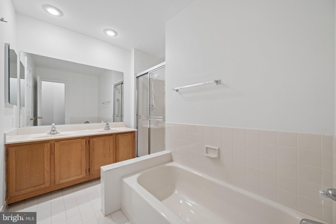
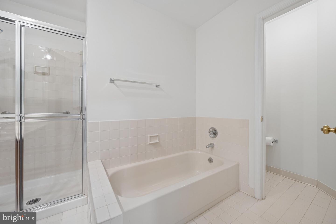
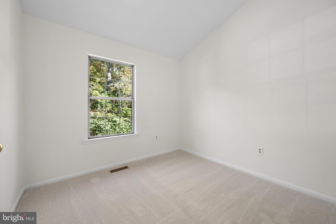
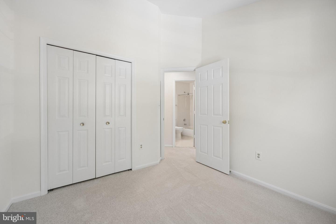
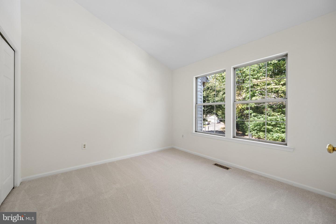
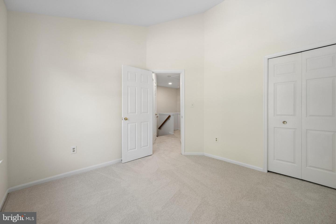
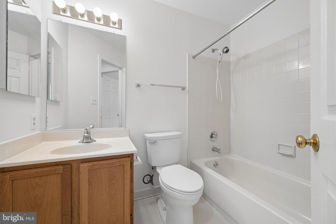
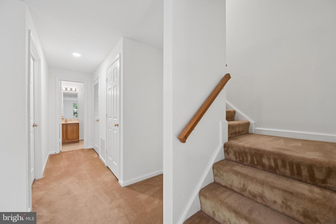
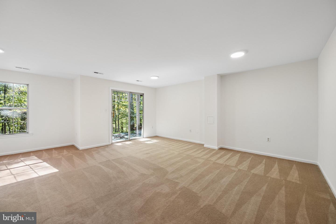
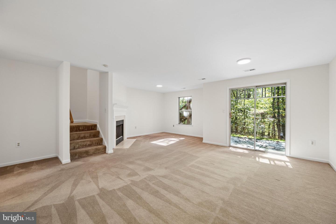
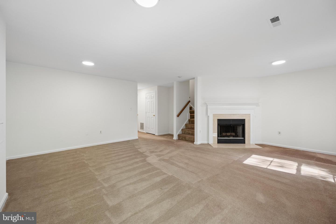
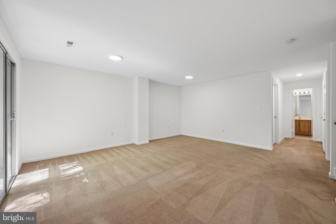
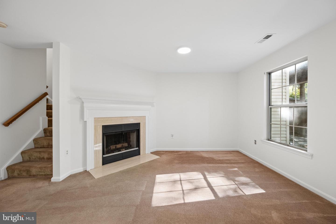
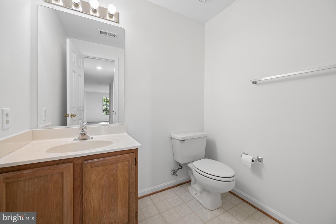
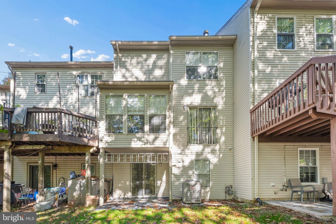
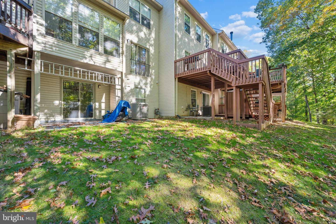
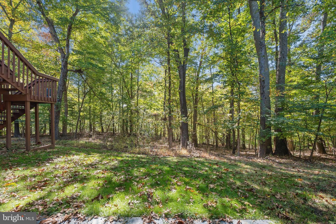
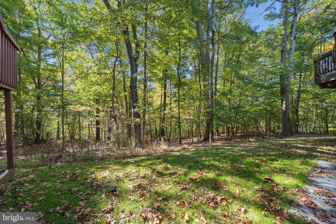
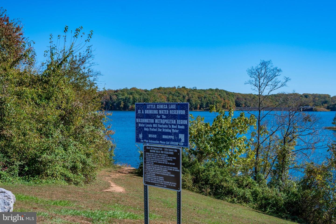
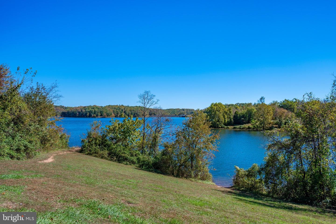
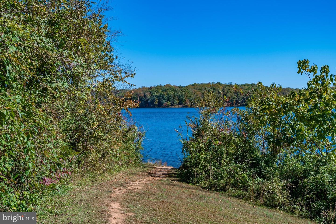
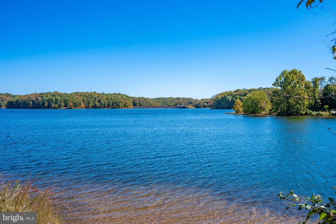
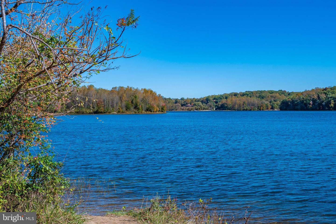
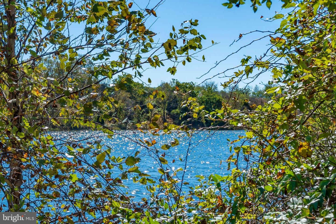
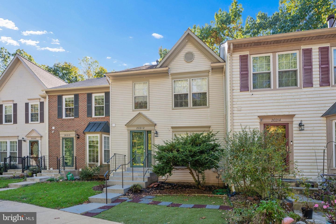
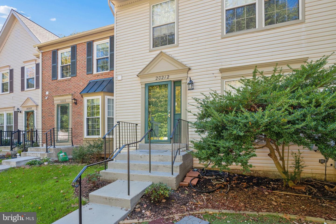
Welcome to your private sanctuary-this updated 3-bedroom, 2-full and 2-half bath townhome sits on a quiet cul-de-sac and uniquely backs to Black Hill Regional Park, delivering rare privacy, serene wooded surroundings, and breathtaking views from every level. Enjoy the feeling of a peaceful retreat while staying close to shopping, schools, and major commuter routes.Inside, an open, light-filled layout with vaulted ceilings and fresh new carpeting on the upper two levels creates an inviting atmosphere. The eat-in kitchen features abundant counter space, new luxury vinyl flooring, brand-new stainless steel appliances, and a sunny bay-window breakfast area. Nearby table space includes sliding glass doors, ready for you to add a custom deck overlooking the woods.The upper level is anchored by a primary suite with vaulted ceilings, tranquil wooded views, a walk-in closet, and a private bath with separate tub and shower. Two additional bedrooms and a full hall bath complete the level.The finished walkout lower level offers a spacious recreation room with a cozy wood-burning fireplace, a convenient half bath, and generous storage/utility space. Sliding doors open to the wooded area and a path down to the lake-bringing unmatched natural beauty right to your door.Residents enjoy community amenities including pools, tennis and basketball courts, playgrounds, and walking/jogging trails. This rare park-backed townhome combines everyday comfort with exceptional privacy and outdoor living.
Details
| MLS # | MDMC2260544 |
|---|---|
| Listing Type | For Sale |
| Style | Condominium |
| HOA Dues | $115 |
| Sub-Type | Resale |
| Status | Active-bright |
| Year | 1990 |
| Days On Site | 21 |
| Listing Provided By | Compass | Steve J Baumgartner |
Features
| Bed(s) | 3 |
|---|---|
| Bath(s) | 4 Total |
| SQ Feet | 1,918 |
| Basement | Y |
| Story(s) | 3 |
| Zoning | TLD |
| Acreage | 0.04 |
Interior
| Rooms Total | 11 |
|---|---|
| Cooling | Central A/C |
| Heating Yes / No | Yes |
| Heating | 90% Forced Air |
| Interior Features | Attic, Kitchen - Eat-In, Kitchen - Table Space, Walk-in Closet(s), Primary Bath(s), Floor Plan - Traditional, Dining Area, Combination Dining/Living |
Exterior
| Exterior Features | Sidewalks, Play Area |
|---|---|
| Roof | Asphalt, Shingle |
| Construction Materials | Vinyl Siding |
| Foundation Details | Concrete Perimeter |
| Lot Features | Backs - Parkland, Backs to Trees, Cul-de-sac |
Parking
| Garage Yes / No | No |
|---|
Utilities
| Utilities | Natural Gas Available |
|---|
Taxes
| Tax Annual Amount | 5553 |
|---|
Area Information
| State | MD |
|---|---|
| County | MONTGOMERY MD |
| City | GERMANTOWN |
| Zip Code | 20874 |
| Area | MONTGOMERY MD |
| Community Name | CHURCHILL TOWN SECTOR |
| School District | MONTGOMERY COUNTY PUBLIC SCHOOLS |
| Listing VS Median (in CHURCHILL TOWN SECTOR) | |
Price: $470,000 low | high Med: $457,500 sqft: 1,918 low | high Med: 1,937 $ / sqft: $245 low | high Med: $237 On site: 21 low | high Med: 138 | |
Market Activity 20874
Request a showing
Request a showing
Contact
Learn More About This Property

| State | MD |
|---|---|
| County | MONTGOMERY MD |
| City | GERMANTOWN |
| Zip Code | 20874 |
| Area | MONTGOMERY MD |
| Community Name | CHURCHILL TOWN SECTOR |
| School District | MONTGOMERY COUNTY PUBLIC SCHOOLS |
| Listing VS Median (in CHURCHILL TOWN SECTOR) | |
Price: $470,000 low | high Med: $457,500 sqft: 1,918 low | high Med: 1,937 $ / sqft: $245 low | high Med: $237 On site: 21 low | high Med: 138 | |