
Description
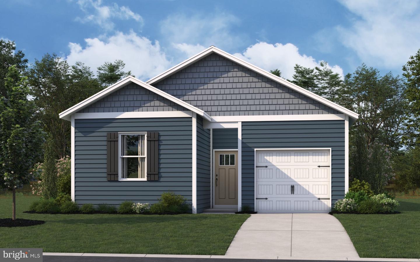
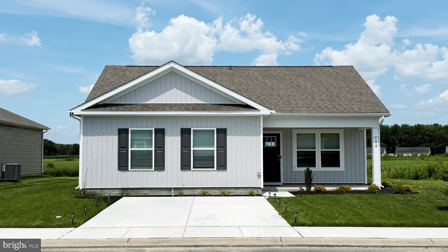
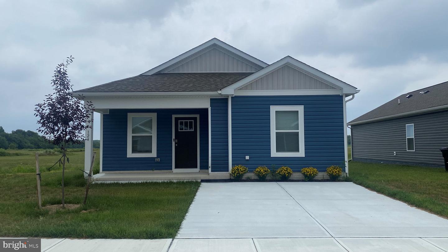
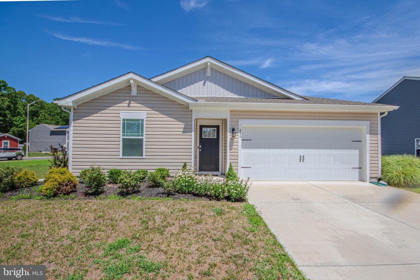
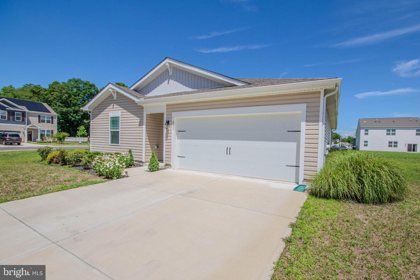
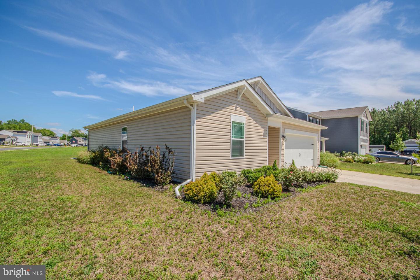
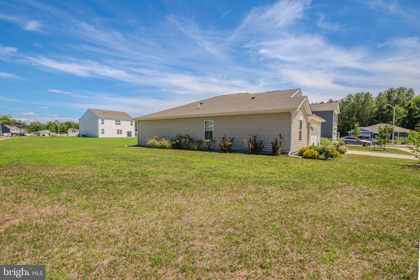
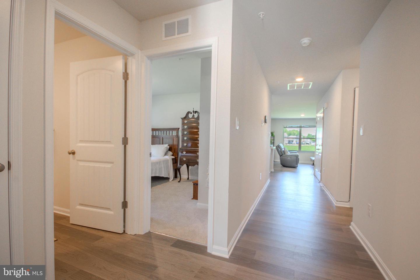
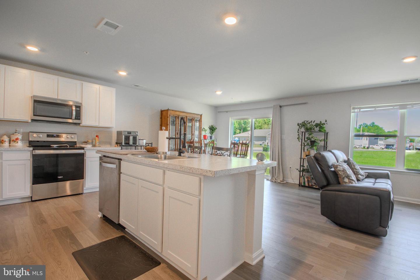
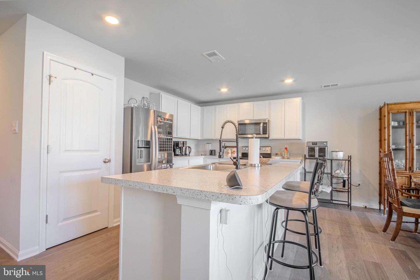
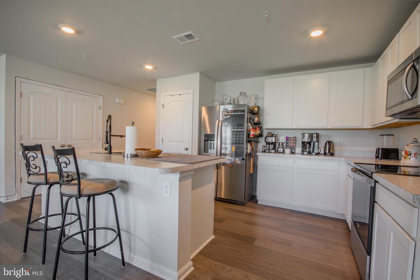
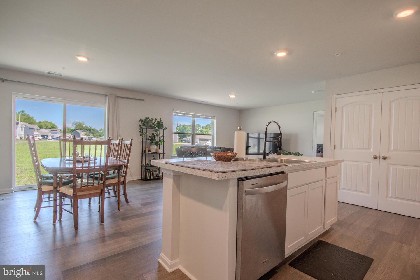
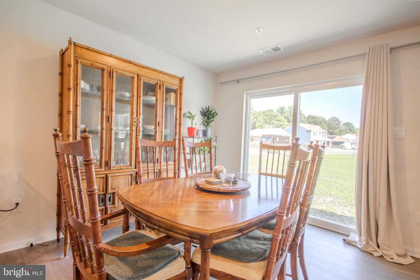
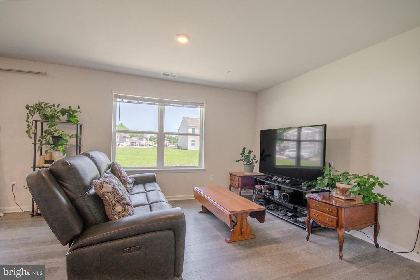
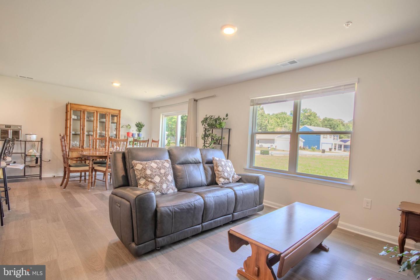
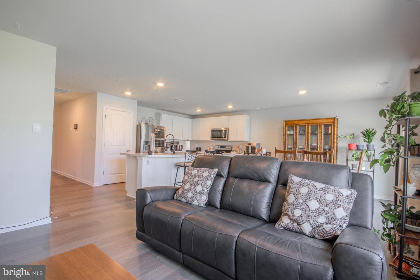
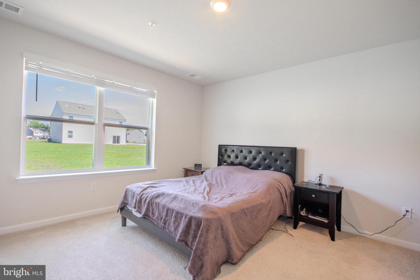
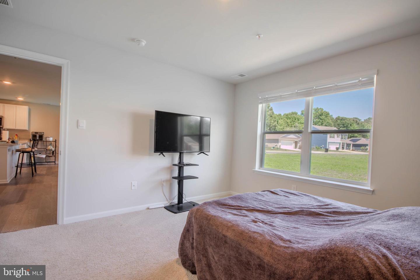
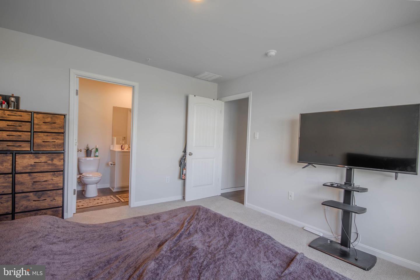
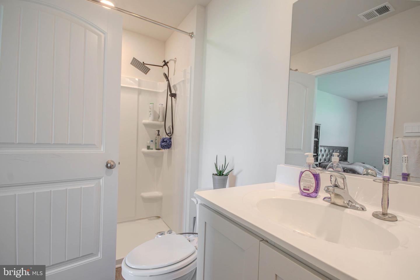
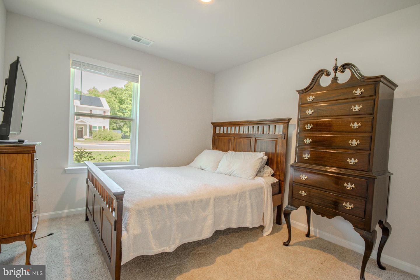
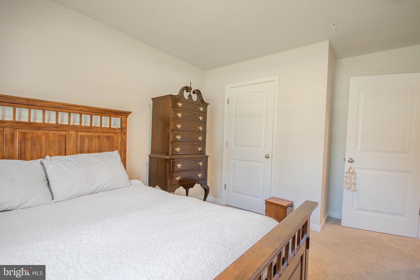
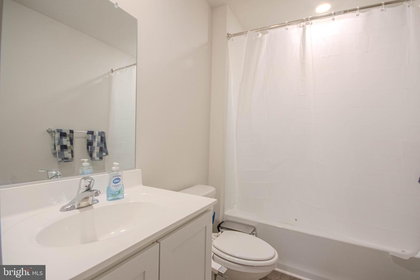
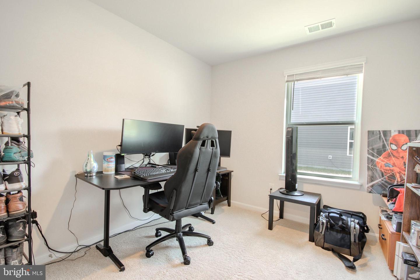
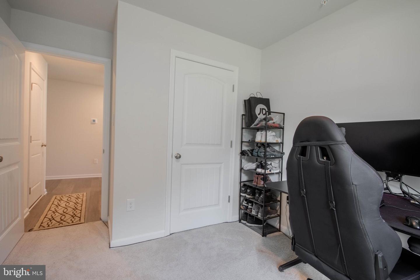
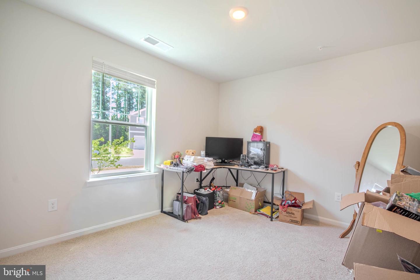
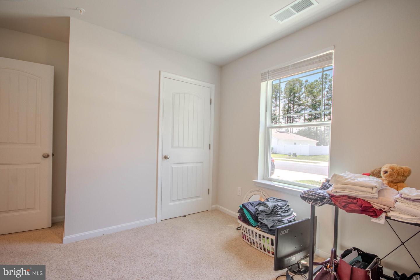
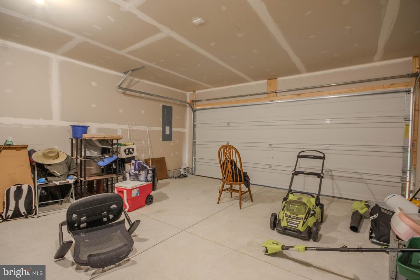
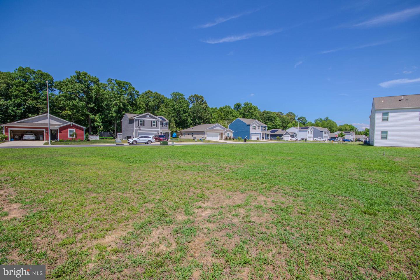
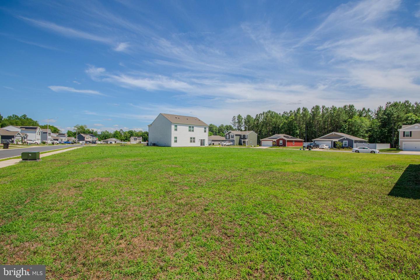
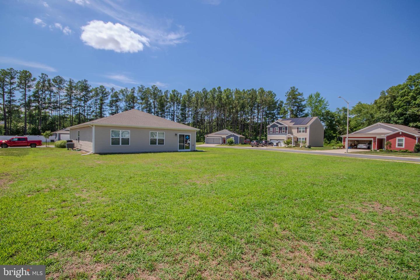
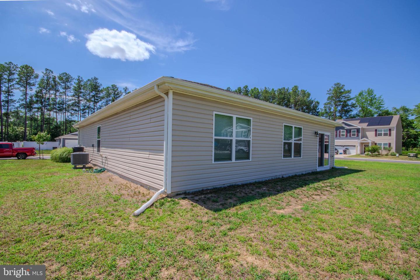
Welcome home to this beautifully maintained ranch-style residence in the sought-after Sassafras Meadows community of Salisbury. Built in 2023, this thoughtfully designed home offers 4 bedrooms, 2 full bathrooms, and approximately 1,497 square feet of comfortable living space on a spacious corner lot. Step inside to an open and inviting floor plan where the kitchen, dining area, and great room flow seamlessly together creating the perfect setting for everyday living, entertaining guests, or simply relaxing at home. The kitchen features stainless steel appliances, a center island with seating, ample cabinet space, and a pantry for added storage. The private owner's suite is tucked away from the additional bedrooms and offers a peaceful retreat complete with a walk-in closet and en-suite bath. Three additional bedrooms provide flexibility for family, guests, a home office, or hobbies. Additional features include public water and sewer, energy-efficient construction, a heat pump with central air, an attached two-car garage, and a concrete driveway with ample parking. Conveniently located near shopping, dining, schools, and major routes, this move-in ready home offers the perfect blend of modern comfort and everyday convenience. Come see all that 830 Tyne Loop has to offer and discover why so many buyers are choosing to call Salisbury home.
Details
| MLS # | MDWC2023432 |
|---|---|
| Listing Type | For Sale |
| Style | House |
| Building Name | NONE AVAILABLE |
| HOA Dues | $50 |
| Sub-Type | Resale |
| Status | Active-bright |
| Year | 2023 |
| Days On Site | 155 |
| Listing Provided By | ERA Martin Associates | Shawn M Long Sr. |
Features
| Bed(s) | 4 |
|---|---|
| Bath(s) | 2 Total |
| SQ Feet | 1,497 |
| Garage | 2 |
| Story(s) | 1 |
| Zoning | R-10A |
| Acreage | 0.36 |
Interior
| Cooling | Central A/C, Heat Pump(s) |
|---|---|
| Heating Yes / No | Yes |
| Heating | Forced Air, Heat Pump(s) |
| Interior Features | Carpet, Combination Dining/Living, Entry Level Bedroom, Floor Plan - Open, Kitchen - Island, Pantry, Primary Bath(s), Recessed Lighting, Bathroom - Tub Shower, Walk-in Closet(s) |
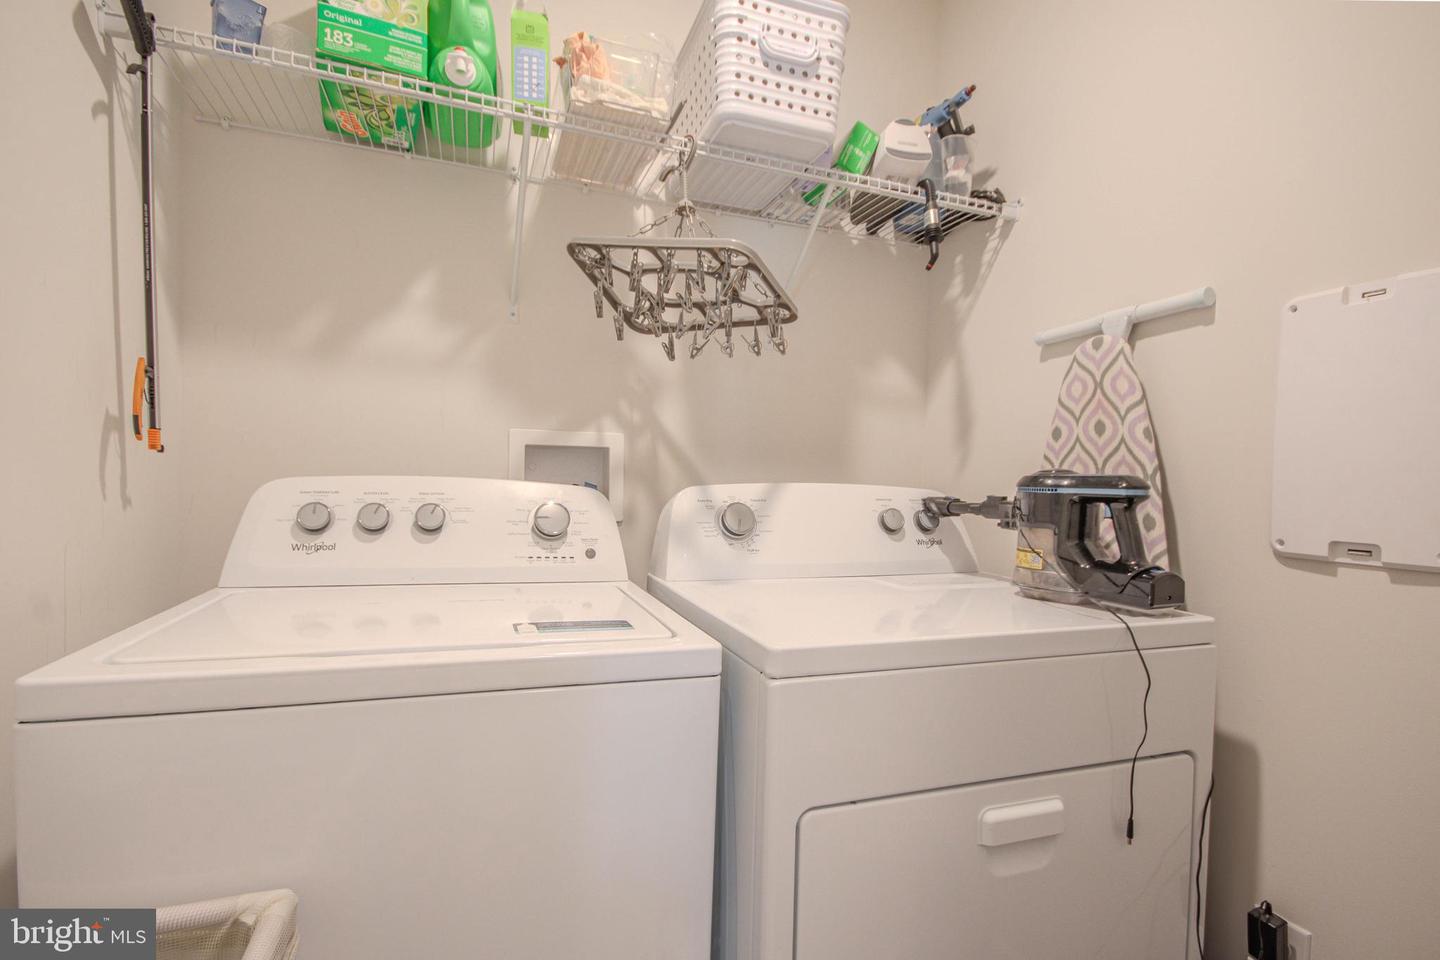
| Appliances | Dishwasher, Disposal, Dryer - Electric, Washer, Energy Efficient Appliances, Microwave, Oven/Range - Electric, Refrigerator, Stainless Steel Appliances, Water Heater |
Exterior
| Exterior Features | Sidewalks, Street Lights |
|---|---|
| Roof | Architectural Shingle |
| Construction Materials | Batts Insulation, Blown In Insulation, Concrete, Stick Built, Vinyl Siding |
| Foundation Details | Slab |
| Lot Features | Corner |
Parking
| Garage Yes / No | Yes |
|---|
Taxes
| Tax Annual Amount | 6088 |
|---|
Area Information
| State | MD |
|---|---|
| County | WICOMICO MD |
| City | SALISBURY |
| Zip Code | 21801 |
| Area | Wicomico Northwest (23 01) |
| Community Name | SASSAFRAS MEADOWS |
| School District | WICOMICO COUNTY PUBLIC SCHOOLS |
| Elementary School | NORTH SALISBURY |
| High School | WICOMICO |
| Listing VS Median (in SASSAFRAS MEADOWS) | |
Price: $339,000 low | high Med: $361,000 sqft: 1,497 low | high Med: 2,127 $ / sqft: $226 low | high Med: $176 On site: 155 low | high Med: 314 | |
Market Activity 21801
Request a showing
Request a showing
Contact
Learn More About This Property

| State | MD |
|---|---|
| County | WICOMICO MD |
| City | SALISBURY |
| Zip Code | 21801 |
| Area | Wicomico Northwest (23 01) |
| Community Name | SASSAFRAS MEADOWS |
| School District | WICOMICO COUNTY PUBLIC SCHOOLS |
| Elementary School | NORTH SALISBURY |
| High School | WICOMICO |
| Listing VS Median (in SASSAFRAS MEADOWS) | |
Price: $339,000 low | high Med: $361,000 sqft: 1,497 low | high Med: 2,127 $ / sqft: $226 low | high Med: $176 On site: 155 low | high Med: 314 | |