
Description
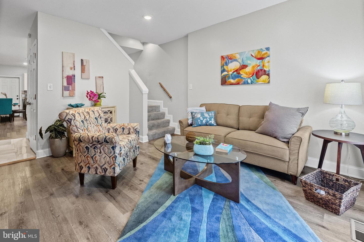
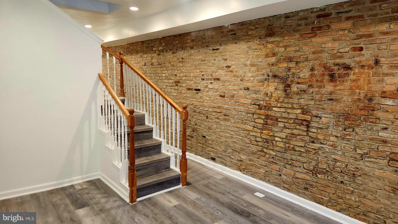
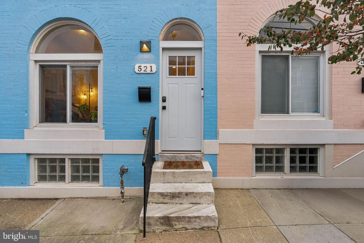
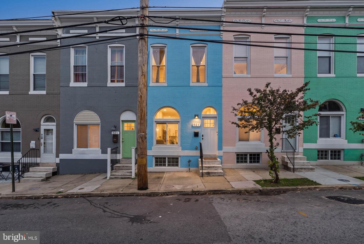
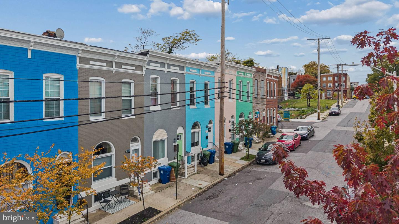
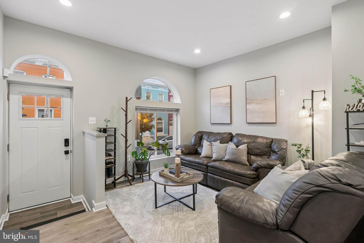
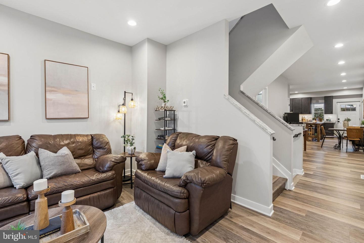
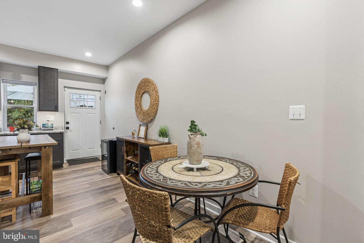
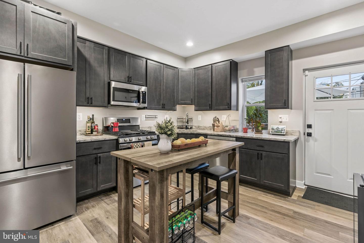
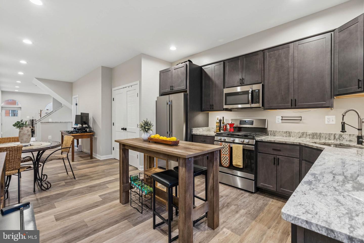
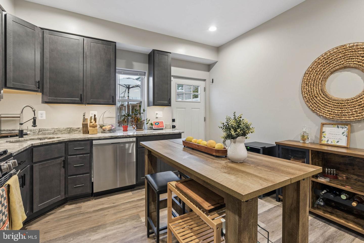
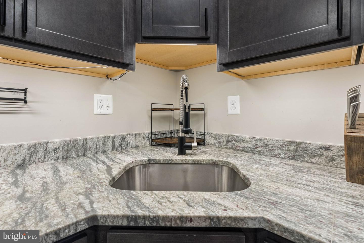
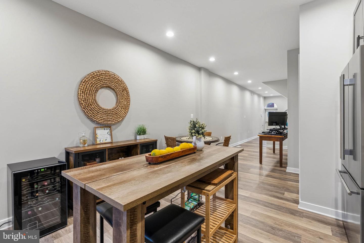
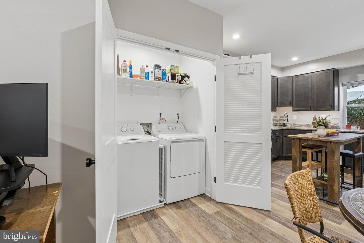
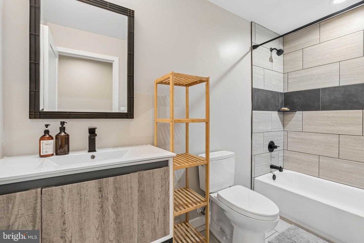
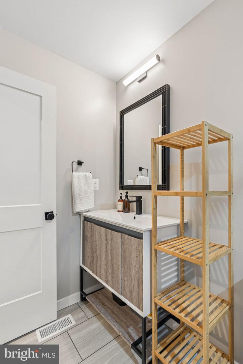
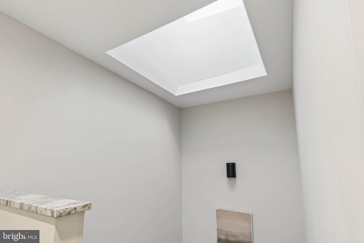
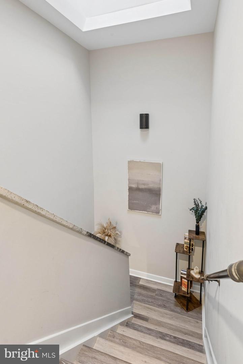
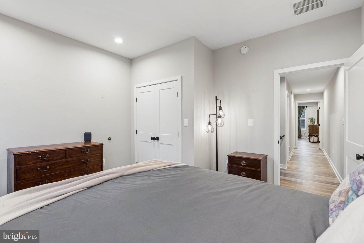
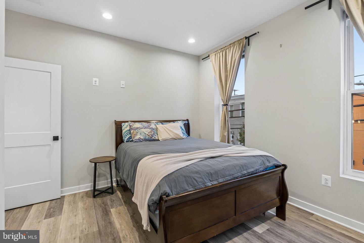
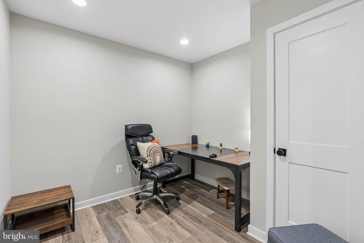
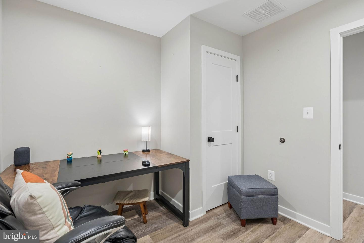
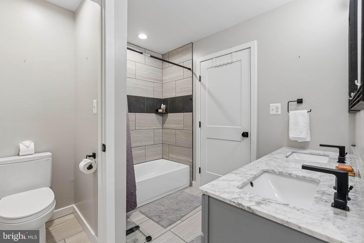
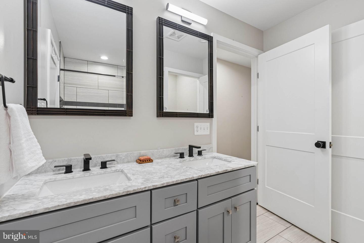
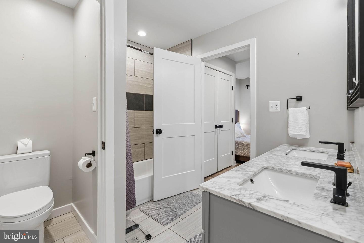
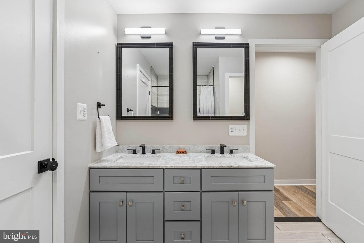
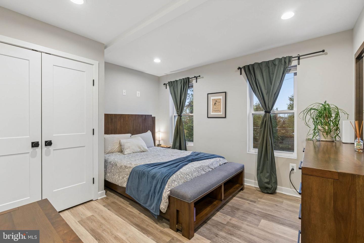
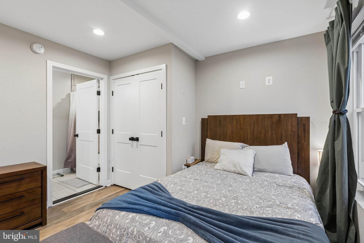
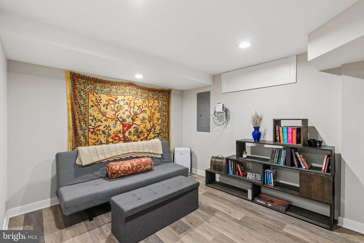
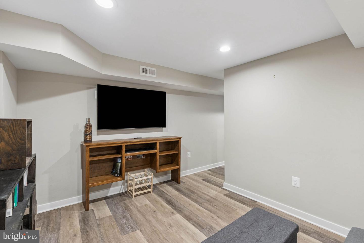
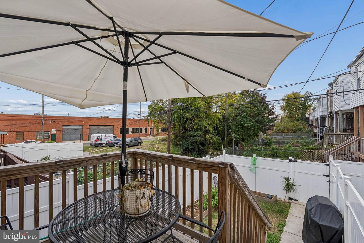
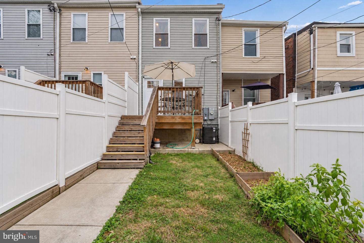
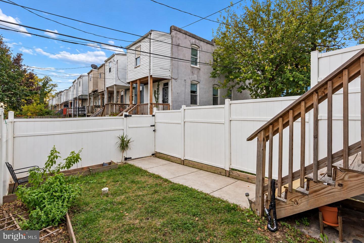
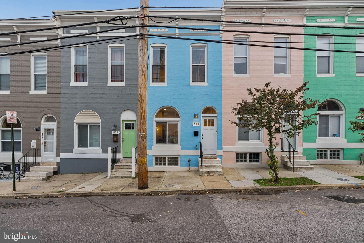
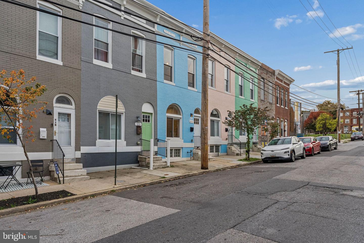
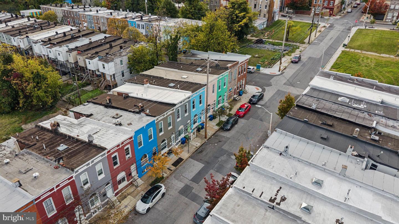
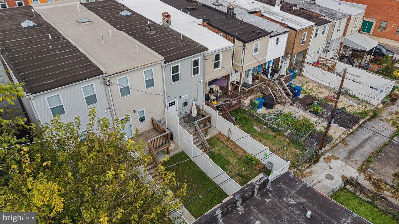
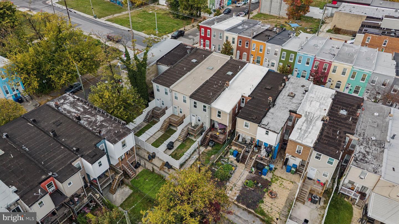
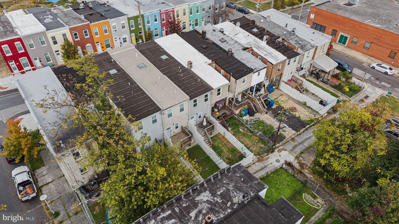
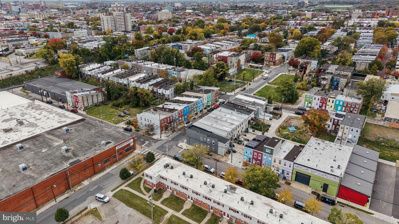
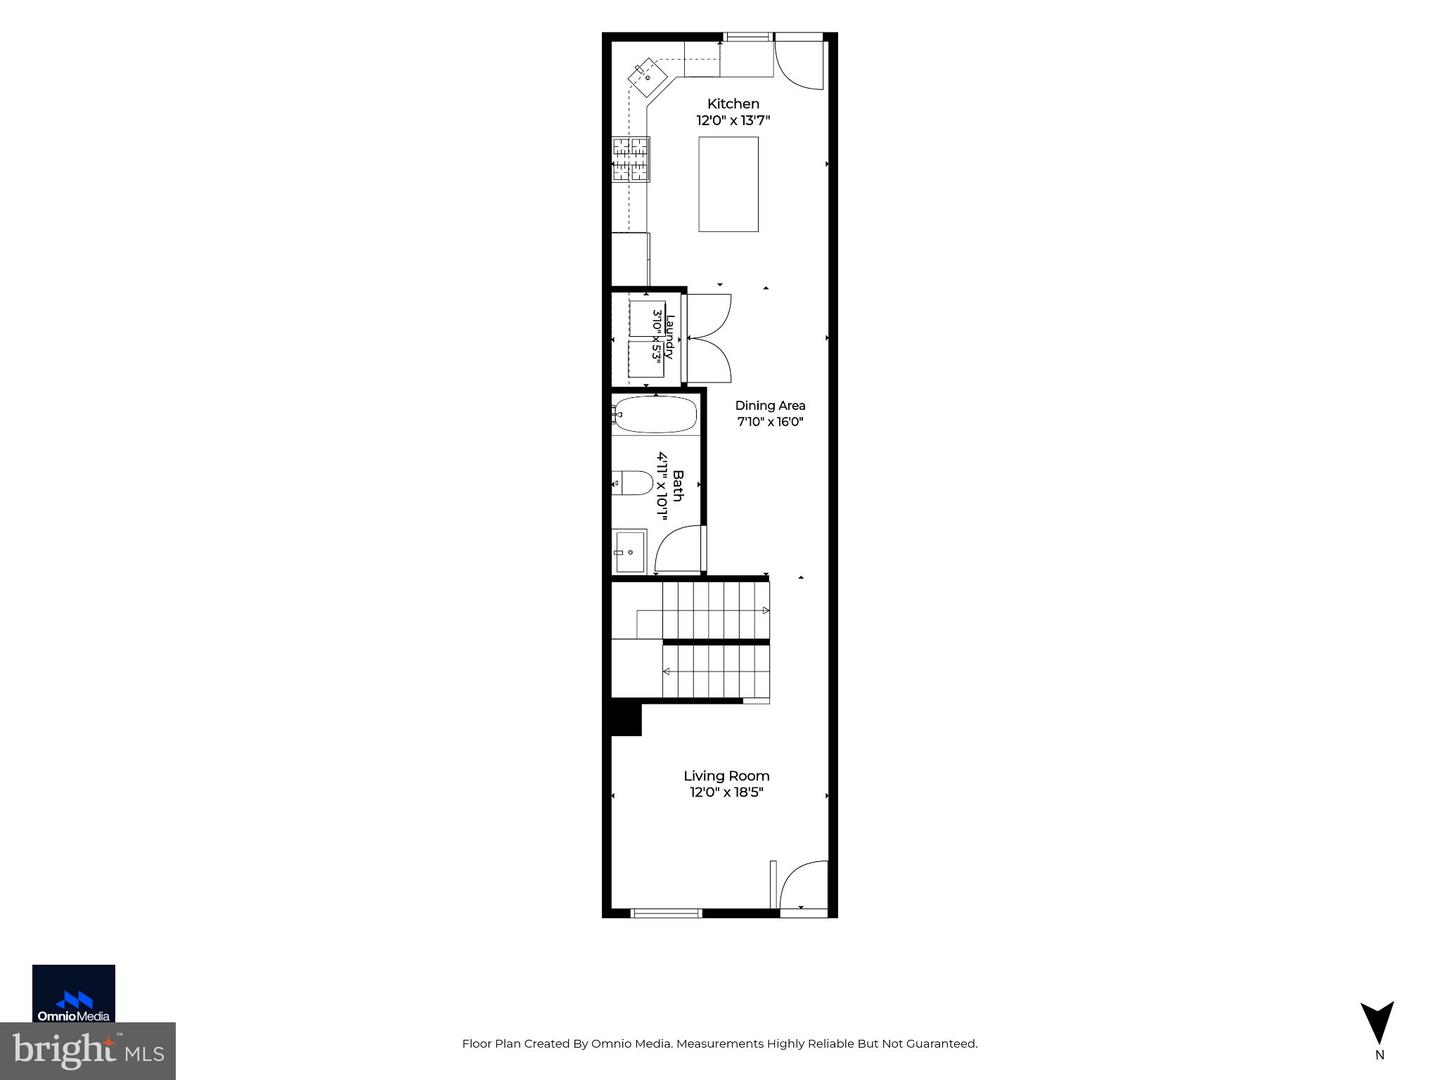
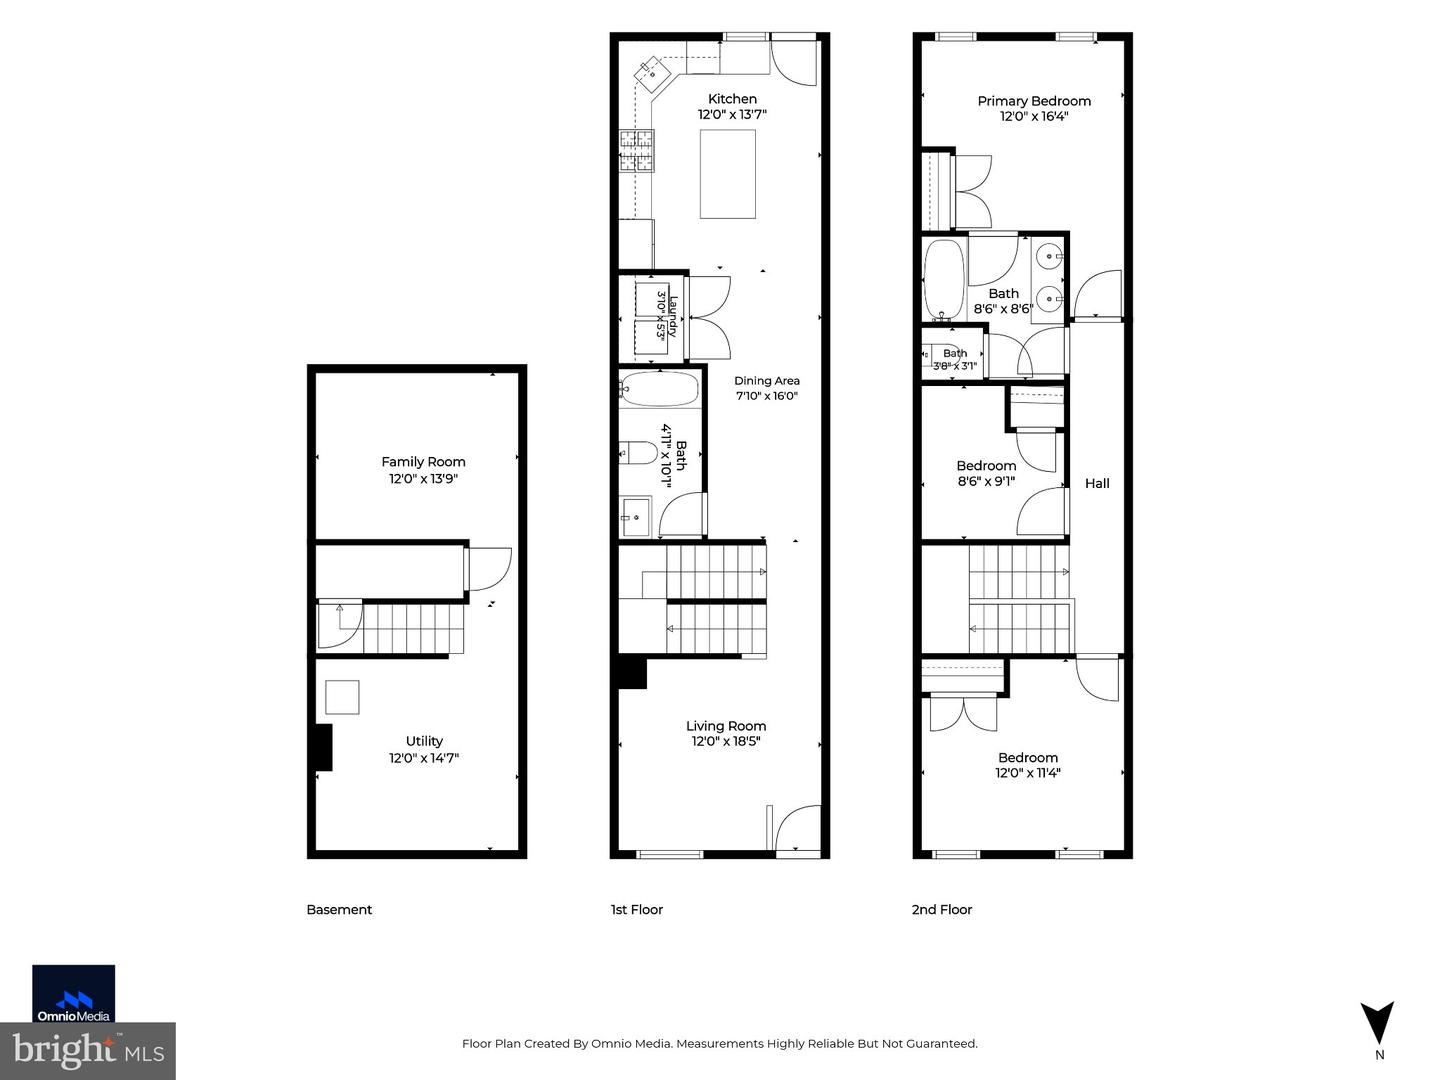
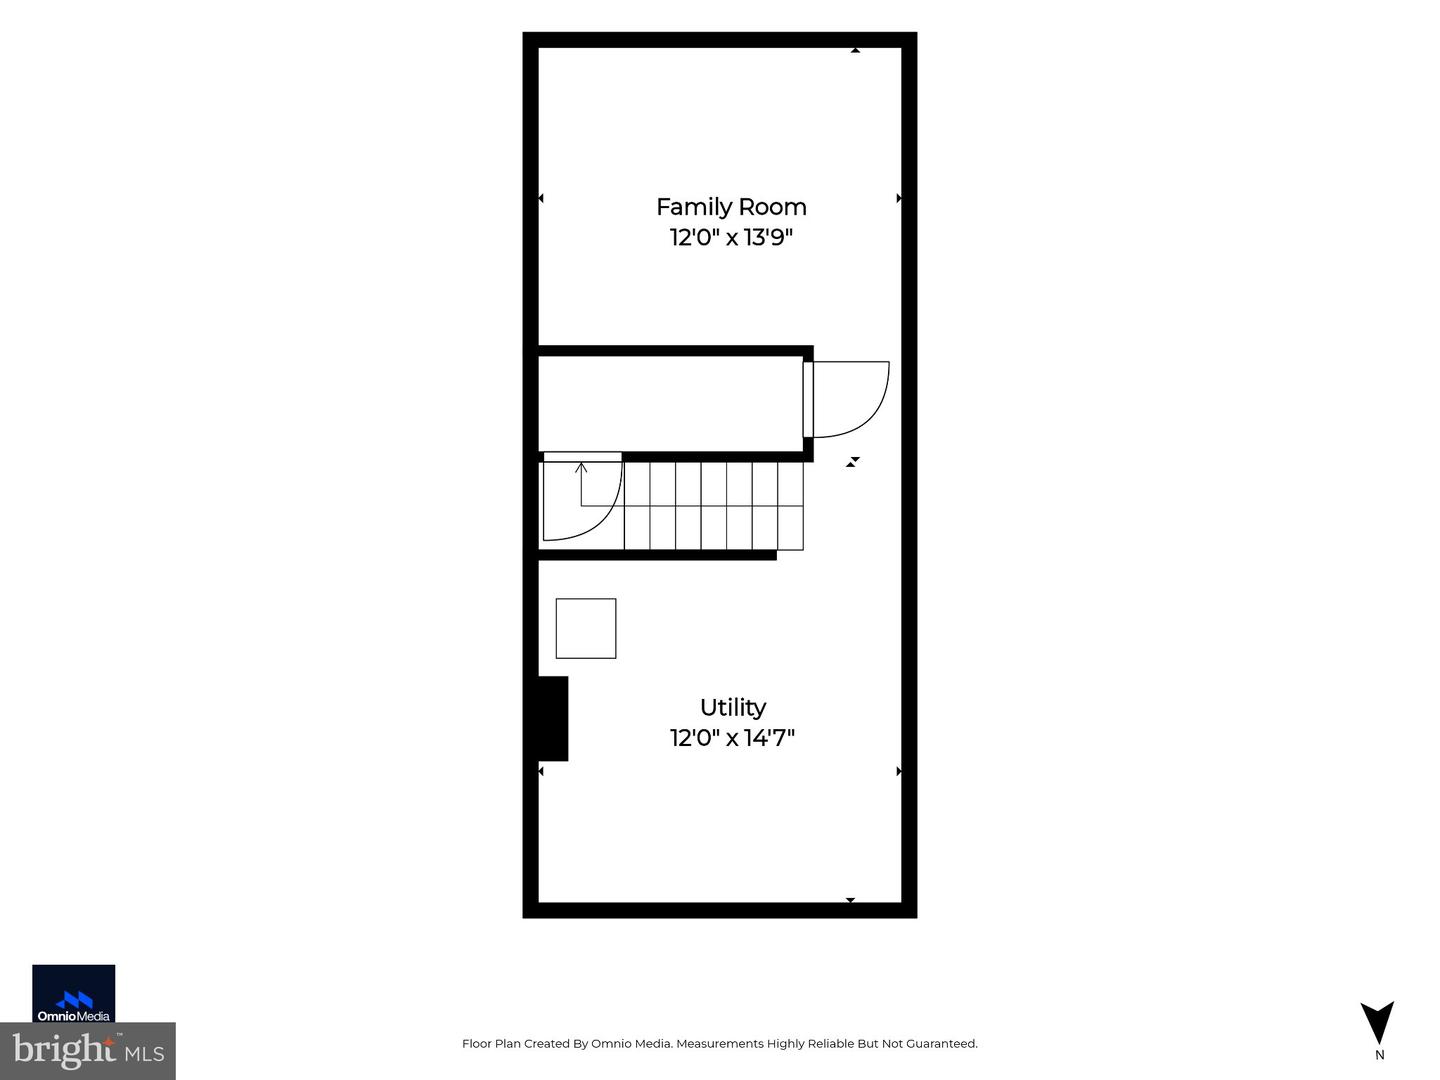
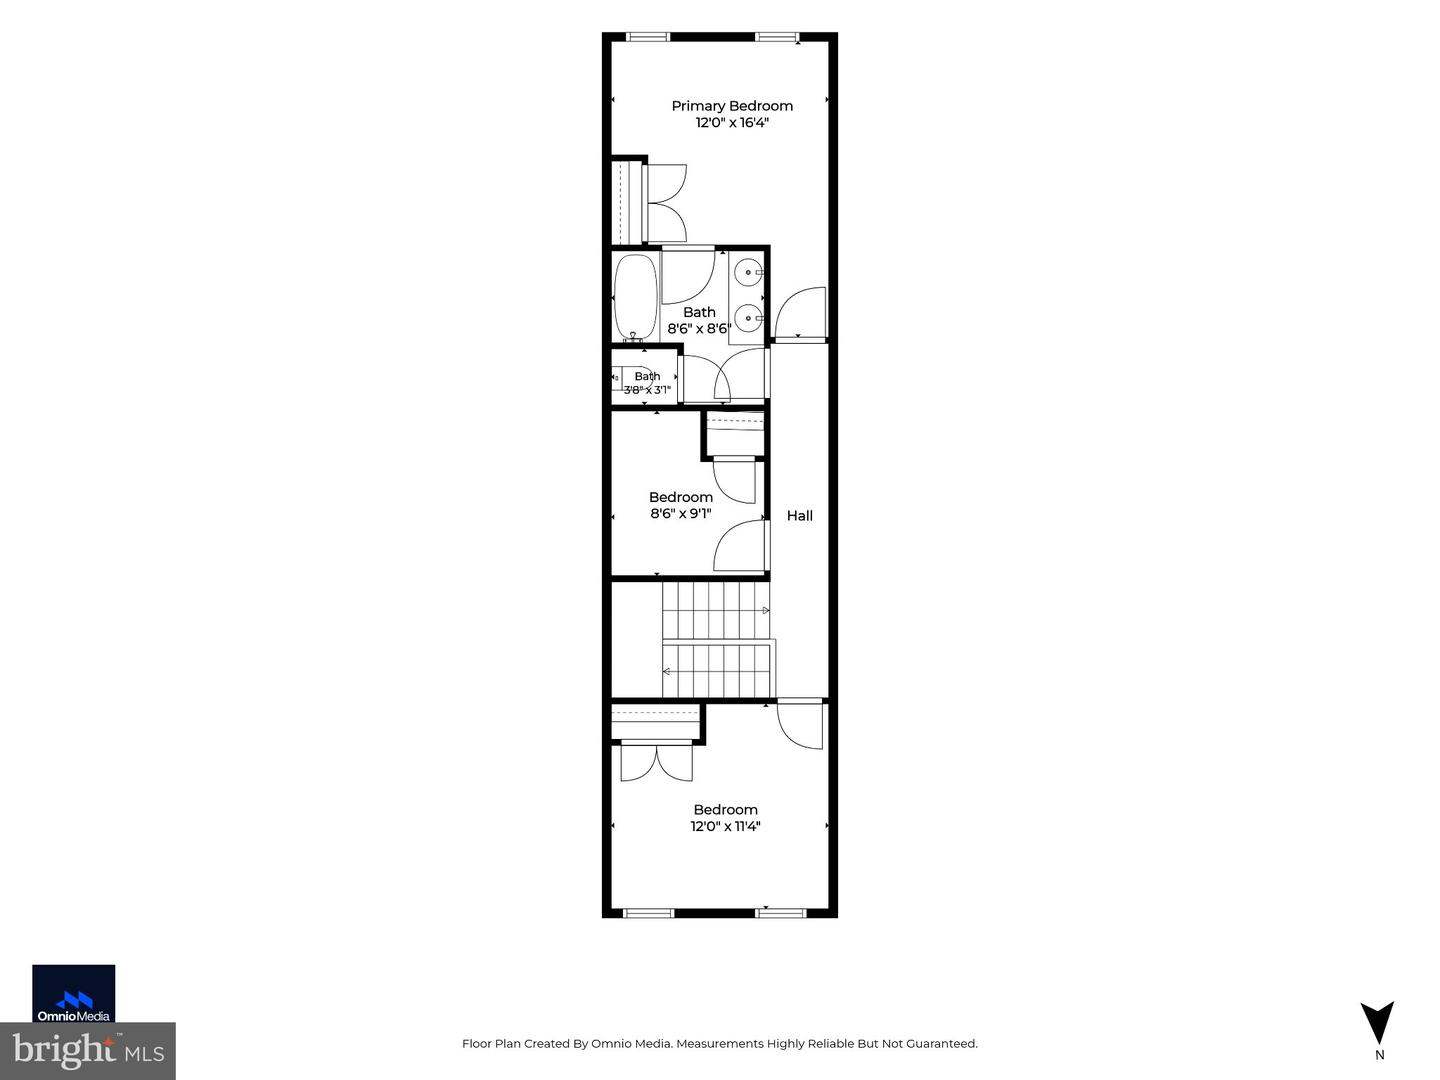
Welcome to 521 E 27th Street! Tucked along a quiet block of colorful rowhomes, this adorable blue home offers the perfect combination of Baltimore charm, thoughtful updates, and move-in-ready convenience! Step inside and you'll immediately appreciate the inviting character, beautiful natural light, and comfortable living spaces throughout. The main level features a welcoming living area, an updated kitchen with beautiful countertops, and the added convenience of a full bathroom. With the home fully renovated, you can spend less time worrying about projects and more time enjoying everything your new home has to offer! Upstairs, you'll find three bedrooms with great space and flexibility to fit your needs. The fully finished lower level provides even more room to spread out, whether you're looking for a second living area, home office, workout space, or additional storage. Outside, enjoy your own fenced-in backyard and rear deck, perfect for relaxing, entertaining, or enjoying a little fresh air right at home. Easy street parking is another welcome bonus! And the location? So much to love! Conveniently situated near Charles Village, Hampden, public transportation, and the beloved Waverly Farmers Market, you'll have easy access to neighborhood favorites, local shops, restaurants, and everything that makes Baltimore living so special. Whether you're purchasing your first home or simply looking for a beautifully updated space in a convenient location, this one is worth a look! Be sure to connect with your lender about the various homebuyer grants and assistance programs that may be available to help make homeownership even more attainable. With the right financing opportunities, this charming Baltimore home could be an incredible opportunity! Come see what makes 521 E 27th Street so special!
Details
| MLS # | MDBA2234000 |
|---|---|
| Listing Type | For Sale |
| Style | Condominium |
| Sub-Type | Resale |
| Status | Active-bright |
| Year | 1920 |
| Days On Site | 34 |
| Listing Provided By | Kelly and Co Realty, LLC | Margaret Mae Flick |
Features
| Bed(s) | 3 |
|---|---|
| Bath(s) | 2 Total |
| SQ Feet | 1,700 |
| Basement | Y |
| Story(s) | 3 |
| Zoning | R-8 |
Interior
| Cooling | Central A/C |
|---|---|
| Heating Yes / No | Yes |
| Heating | Forced Air |
Exterior
| Construction Materials | Brick |
|---|---|
| Foundation Details | Block |
Parking
| Garage Yes / No | No |
|---|---|
| Parking Features | Concrete Driveway |
Taxes
| Tax Annual Amount | 4563 |
|---|
Area Information
| State | MD |
|---|---|
| County | BALTIMORE CITY MD |
| City | BALTIMORE |
| Zip Code | 21218 |
| Area | BALTIMORE CITY MD |
| Community Name | HARWOOD |
| School District | BALTIMORE CITY PUBLIC SCHOOLS |
| Listing VS Median (in HARWOOD) | |
Price: $250,000 low | high Med: $194,950 sqft: 1,700 low | high Med: 1,526 $ / sqft: $147 low | high Med: $125 On site: 34 low | high Med: 132.5 | |
Market Activity 21218
Request a showing
Request a showing
Contact
Learn More About This Property

| State | MD |
|---|---|
| County | BALTIMORE CITY MD |
| City | BALTIMORE |
| Zip Code | 21218 |
| Area | BALTIMORE CITY MD |
| Community Name | HARWOOD |
| School District | BALTIMORE CITY PUBLIC SCHOOLS |
| Listing VS Median (in HARWOOD) | |
Price: $250,000 low | high Med: $194,950 sqft: 1,700 low | high Med: 1,526 $ / sqft: $147 low | high Med: $125 On site: 34 low | high Med: 132.5 | |