

Description
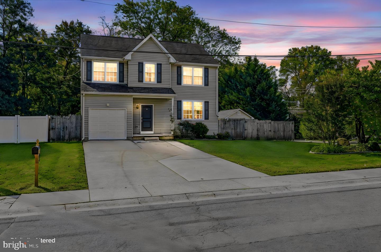
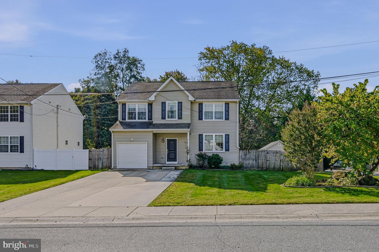
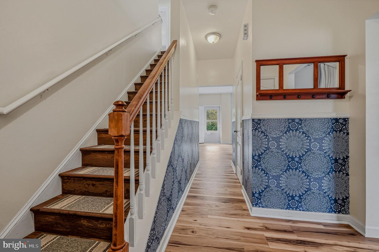
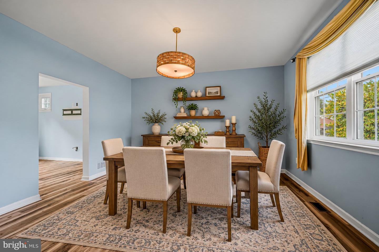
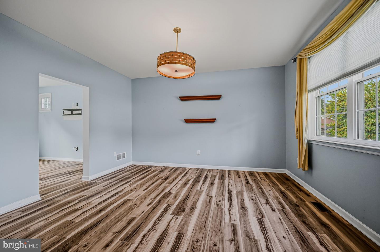
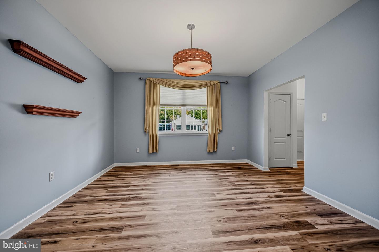
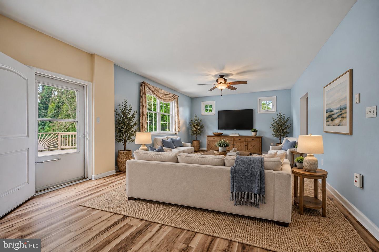
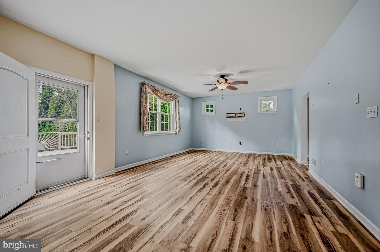
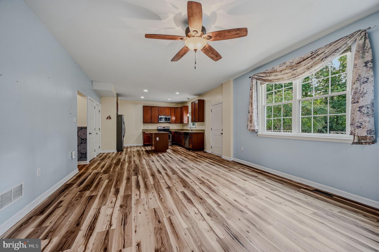
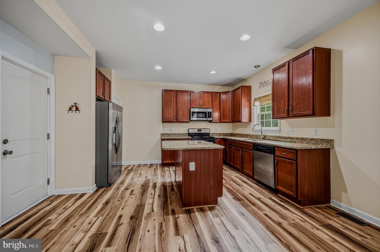
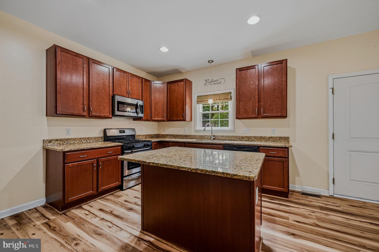
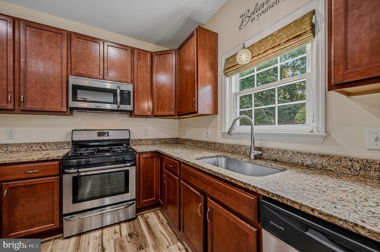
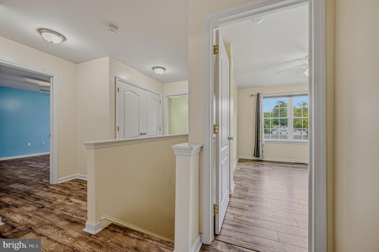
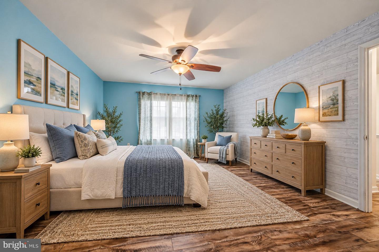
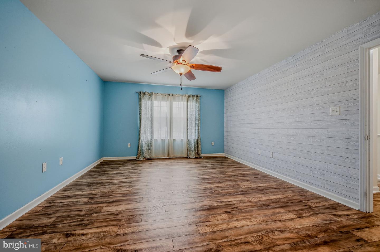
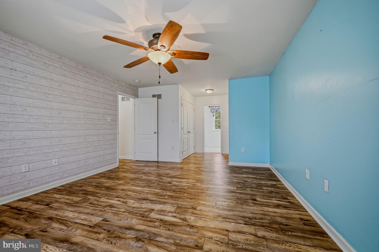
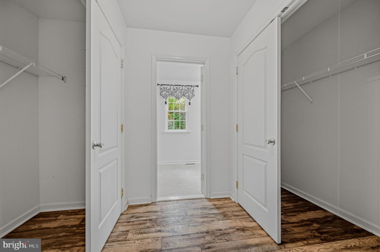
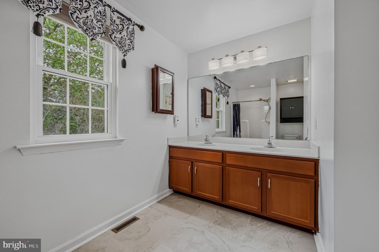
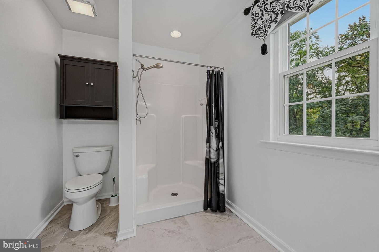
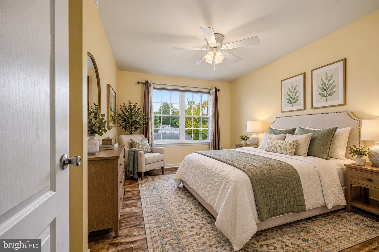
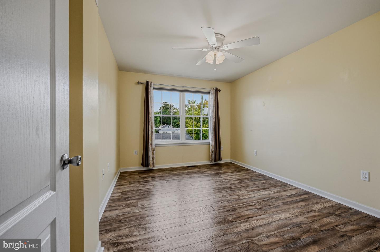
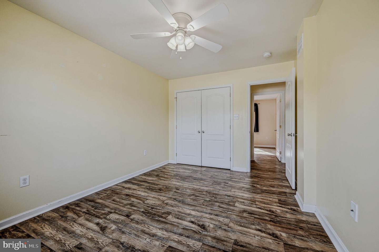
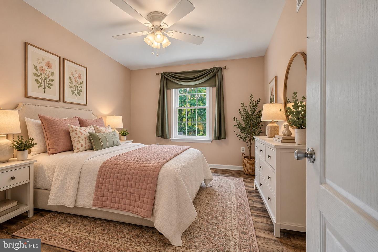
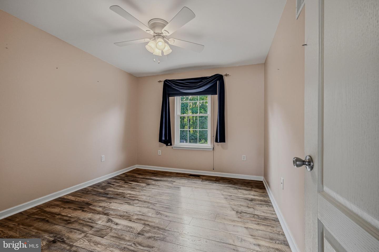
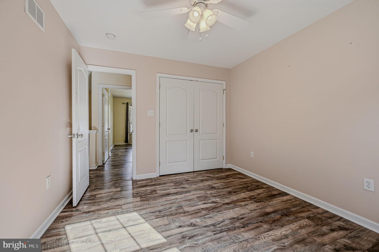
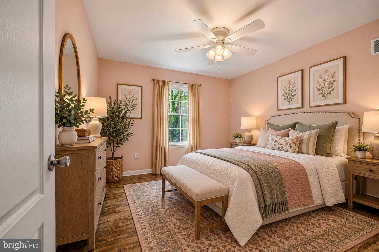
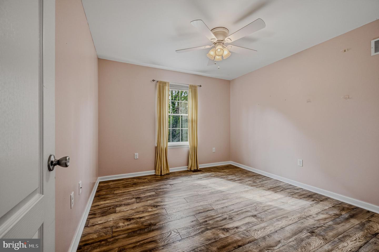
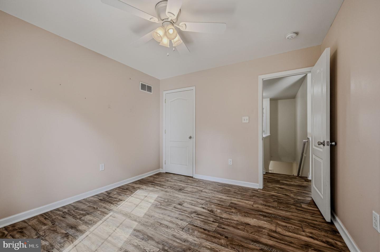
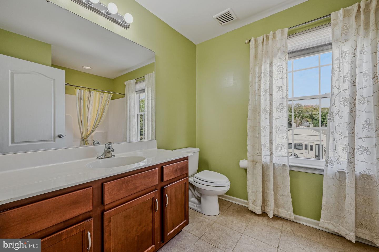
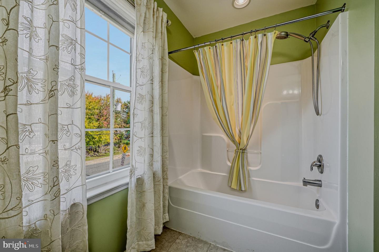
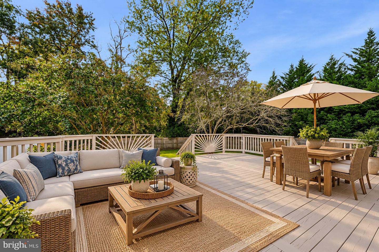
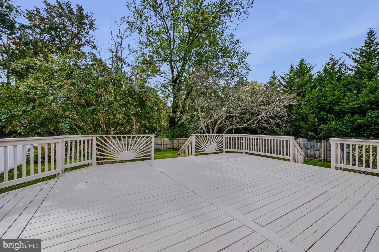
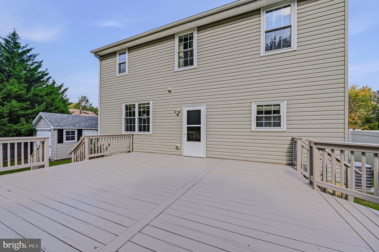
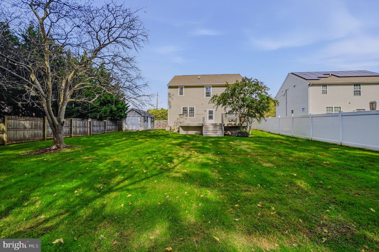
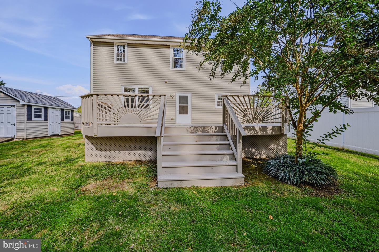
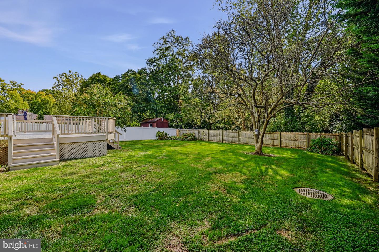
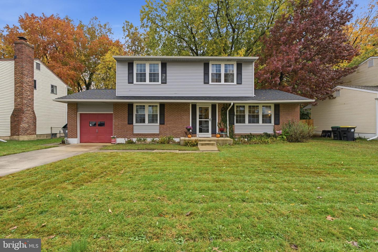
Welcome home to this inviting four bedroom, two and a half bathroom home, where comfortable living spaces, thoughtful features, and a wonderfully spacious backyard come together to create the perfect place to call home! With an open and welcoming floor plan, a gourmet kitchen, and plenty of room to grow, this home offers something for everyone.brbrStep inside to discover a bright and inviting interior designed for both everyday living and effortless entertaining. The formal dining room provides a lovely setting for holiday gatherings and special occasions, while the spacious family room features beautiful luxury vinyl flooring and an easy connection to the kitchen, keeping everyone together whether preparing dinner, catching up on the day, or entertaining friends.brbr The gourmet kitchen is sure to impress with beautiful granite countertops, 42 inch cabinetry, stainless steel appliances, recessed lighting, a center island, and a convenient pantry closet. With generous counter space and plenty of storage, this kitchen is as functional as it is attractive. Just beyond, the family room offers direct access to the expansive rear deck, making indoor and outdoor entertaining a breeze!brbr Upstairs, all four bedrooms feature attractive newer luxury vinyl flooring. The generously sized primary suite offers a peaceful retreat with two closets and a private bathroom featuring a double bowl vanity. Three additional bedrooms provide comfortable accommodations for family, guests, or a home office. Best of all, the laundry room is conveniently located on the bedroom level, making everyday chores just a little easier.brbr The full unfinished basement is a blank canvas just waiting for your imagination! Whether you envision a recreation room, home theater, fitness studio, hobby space, or additional living quarters, there is plenty of room to create something perfectly suited to your lifestyle. An insulated egress window offers the potential to incorporate an additional bedroom into your future plans, subject to applicable requirements.brbr Outdoor living is equally delightful! The expansive, level backyard offers endless possibilities for gardening, recreation, entertaining, or simply enjoying the fresh air. The oversized deck provides a fantastic setting for summer barbecues, outdoor dining, or relaxing evenings under the stars. A storage shed keeps lawn equipment and outdoor essentials neatly tucked away, while the attached one car garage and expanded driveway provide ample parking and everyday convenience.brbr Additional highlights include efficient gas heating and a convenient location offering quick and easy access to Route 2. With its welcoming layout, generous outdoor spaces, and exciting potential for future expansion, this home is ready for its next chapter. Come make it your own!
Details
| MLS # | DENC2113114 |
|---|---|
| Listing Type | For Sale |
| Style | House |
| HOA Dues | $25 |
| Sub-Type | Resale |
| Status | Active-bright |
| Year | 2011 |
| Days On Site | 25 |
| Listing Provided By | Long & Foster Real Estate, Inc. | Michael E McKee |
Features
| Bed(s) | 4 |
|---|---|
| Bath(s) | 3 Total |
| SQ Feet | 2,050 |
| Garage | 1 |
| Basement | Y |
| Story(s) | 2 |
| Zoning | NC6.5 |
| Acreage | 0.18 |
Interior
| Cooling | Central A/C, Ceiling Fan(s) |
|---|---|
| Heating Yes / No | Yes |
| Heating | Forced Air |
| Interior Features | Ceiling Fan(s), Combination Kitchen/Dining, Family Room Off Kitchen, Floor Plan - Open, Floor Plan - Traditional, Kitchen - Eat-In, Kitchen - Island, Kitchen - Table Space, Recessed Lighting, Bathroom - Stall Shower, Bathroom - Tub Shower, Upgraded Countertops, Window Treatments |
| Window Features | Double Hung, Insulated, Replacement, Screens, Vinyl Clad |
| Furnished | No |
| Appliances | Built-In Microwave, Dishwasher, Disposal, Dryer, Oven - Self Cleaning, Oven - Single, Oven/Range - Gas, Refrigerator, Stainless Steel Appliances, Washer, Water Heater |
Exterior
| Exterior Features | Exterior Lighting |
|---|---|
| Roof | Pitched, Shingle |
| Construction Materials | Vinyl Siding |
| Foundation Details | Concrete Perimeter |
| Lot Features | Level, Corner, Front Yard, Rear Yard, Side Yard(s) |
Parking
| Garage Yes / No | Yes |
|---|
Taxes
| Tax Annual Amount | 4176 |
|---|
Area Information
| State | DE |
|---|---|
| County | NEW CASTLE DE |
| City | NEWARK |
| Zip Code | 19711 |
| Area | Newark | Glasgow (30905) |
| Community Name | SYCAMORE GARDENS |
| School District | CHRISTINA |
| Listing VS Median (in SYCAMORE GARDENS) | |
Price: $459,000 low | high Med: $230,425 sqft: 2,050 low | high Med: 1,475 $ / sqft: $224 low | high Med: $113 On site: 25 low | high Med: 32 | |
Market Activity 19711
Request a showing
Request a showing
Contact
Learn More About This Property

| State | DE |
|---|---|
| County | NEW CASTLE DE |
| City | NEWARK |
| Zip Code | 19711 |
| Area | Newark | Glasgow (30905) |
| Community Name | SYCAMORE GARDENS |
| School District | CHRISTINA |
| Listing VS Median (in SYCAMORE GARDENS) | |
Price: $459,000 low | high Med: $230,425 sqft: 2,050 low | high Med: 1,475 $ / sqft: $224 low | high Med: $113 On site: 25 low | high Med: 32 | |
 | $379,99921 Cordele RdNewark, DE 19711 |
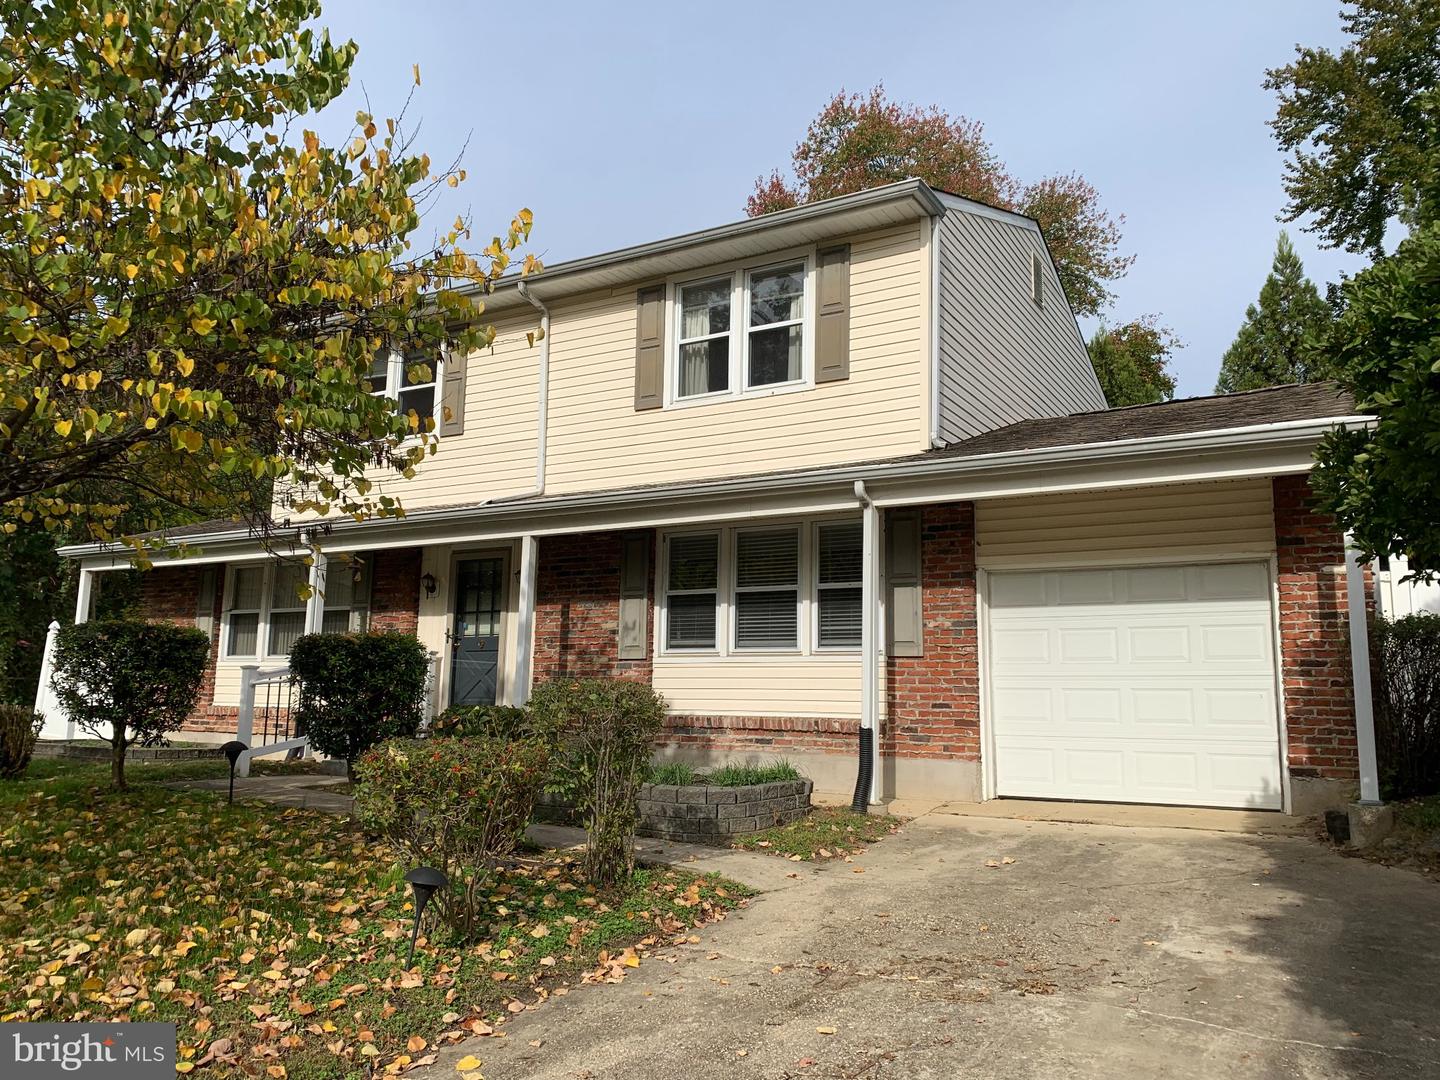 | $370,00016 Andries RoadNewark, DE 19711 |