

Description
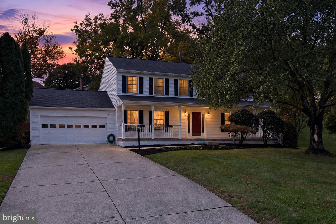
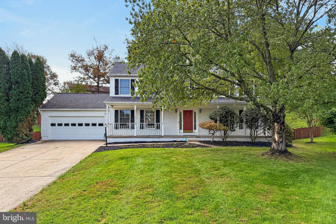
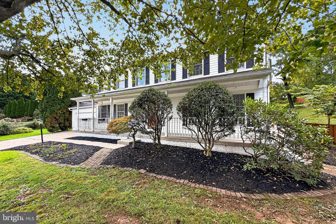
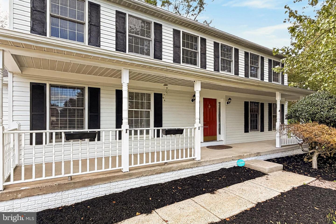
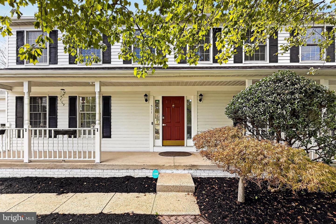
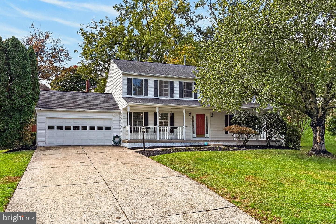
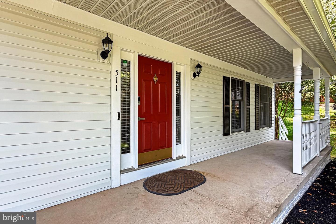
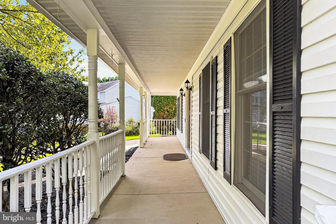
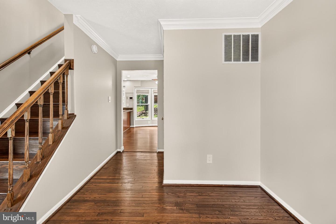
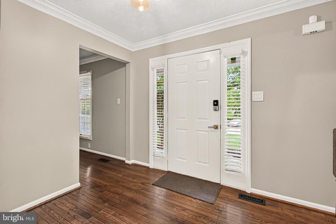
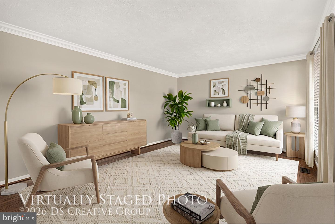
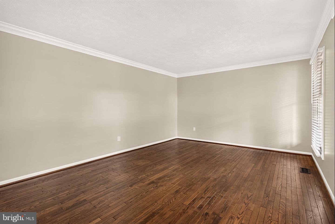
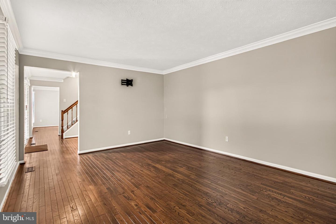
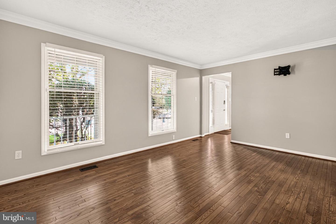
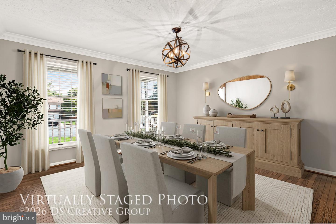
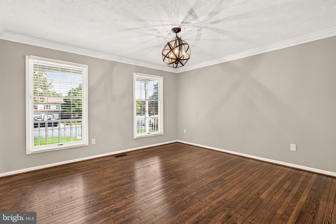
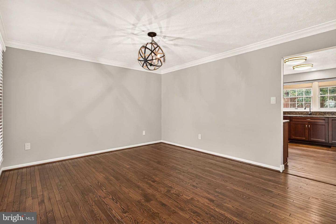
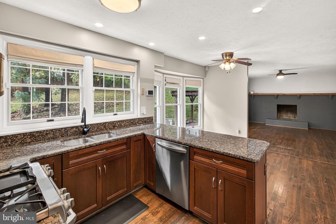
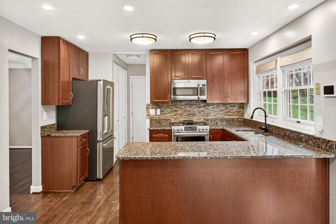
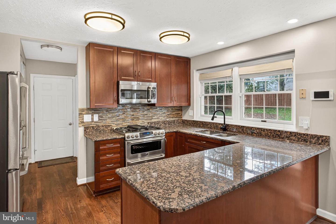
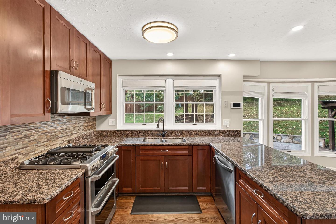
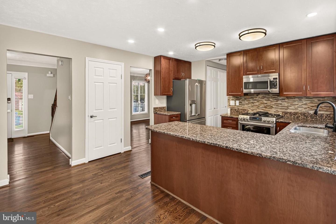
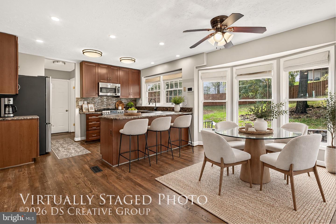
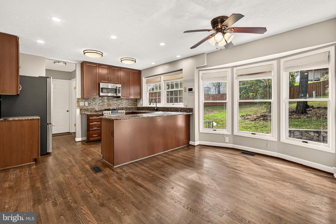
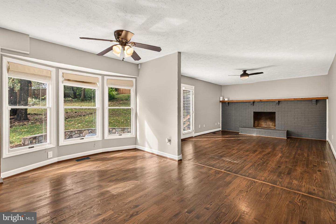
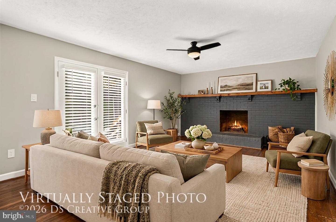
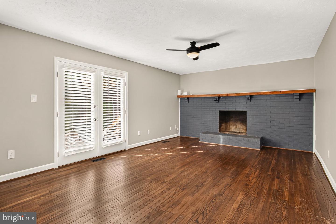
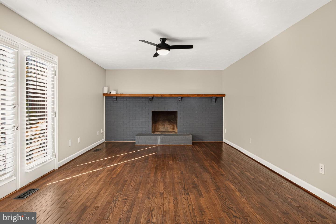
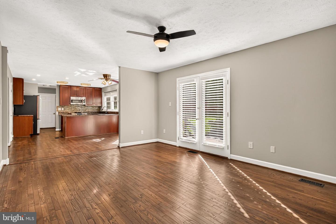
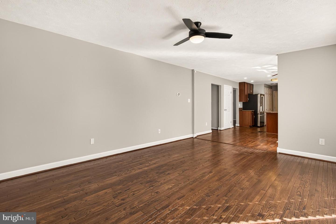
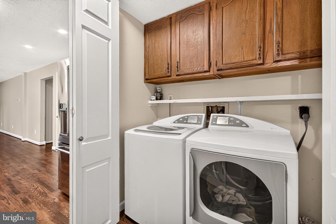
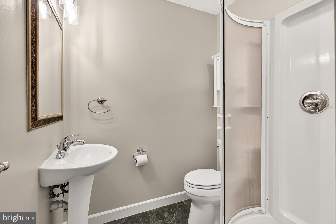
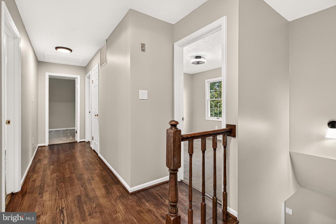
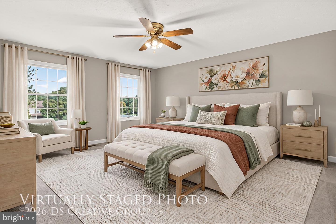
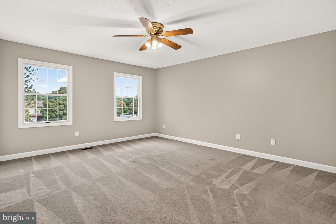
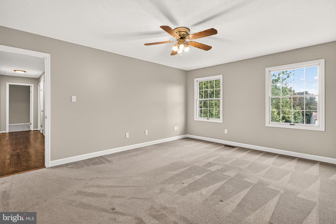
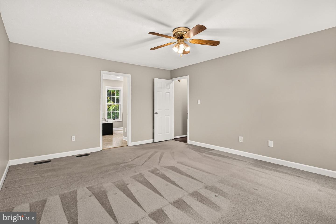
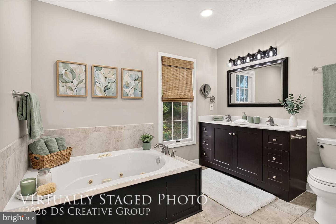
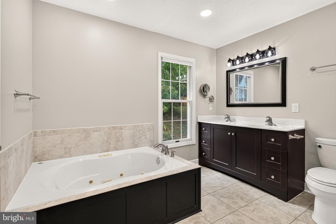
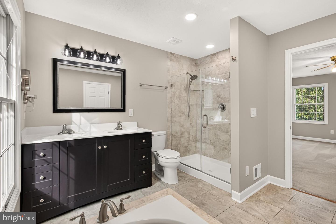
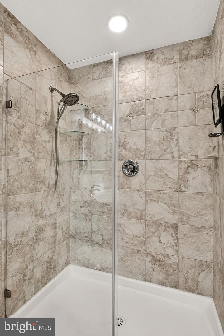
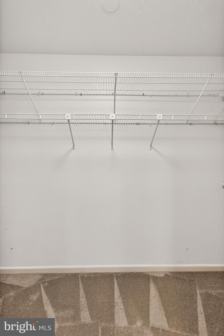
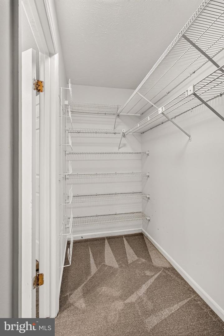
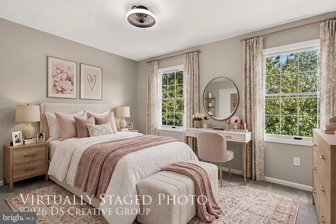
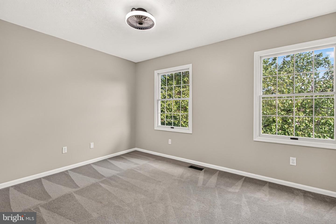
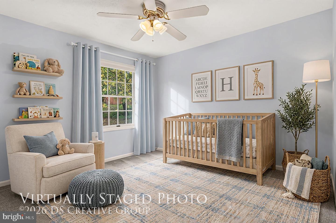
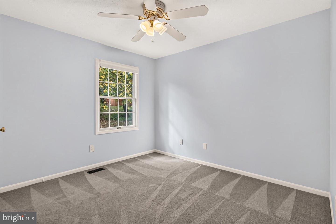
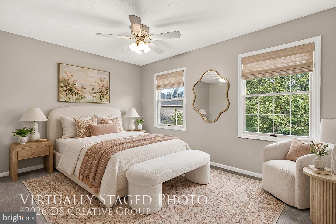
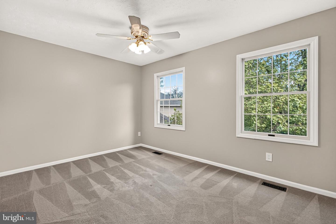
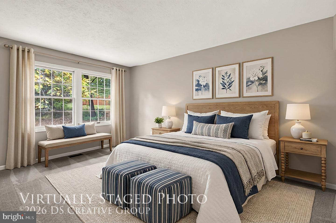
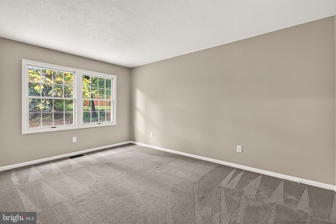
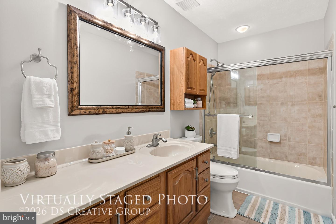
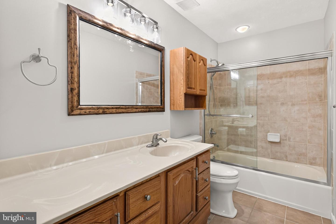
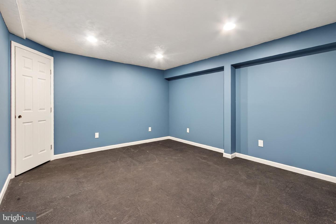
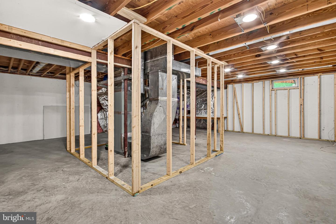
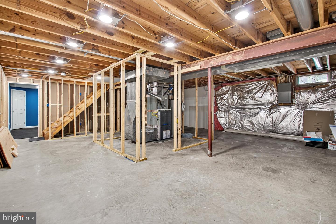
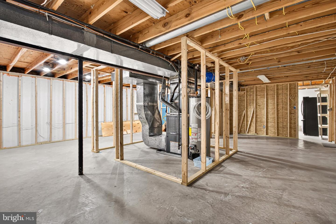
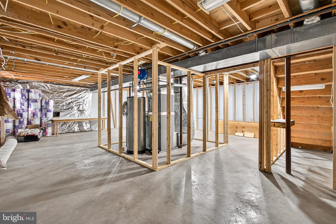
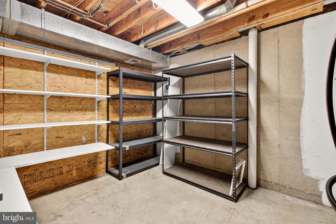
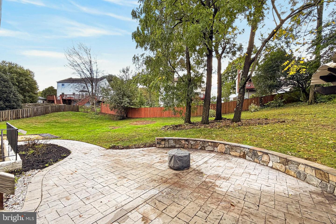
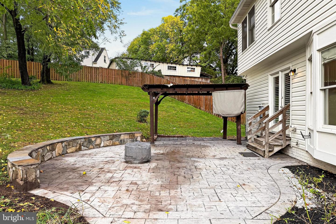
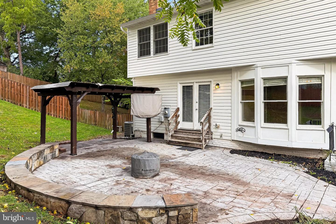
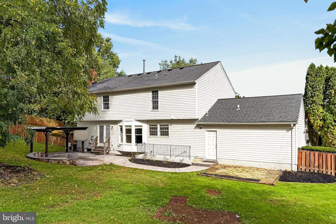
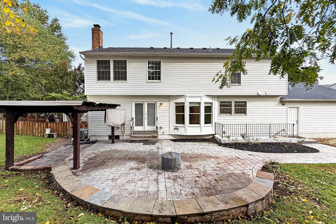
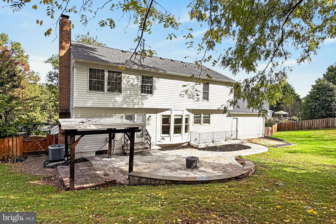
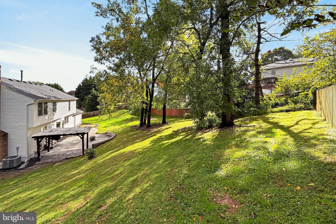
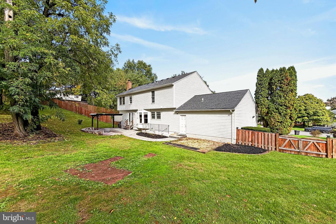
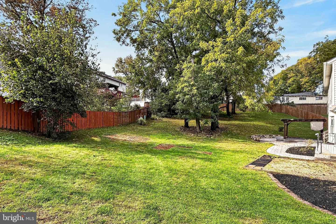
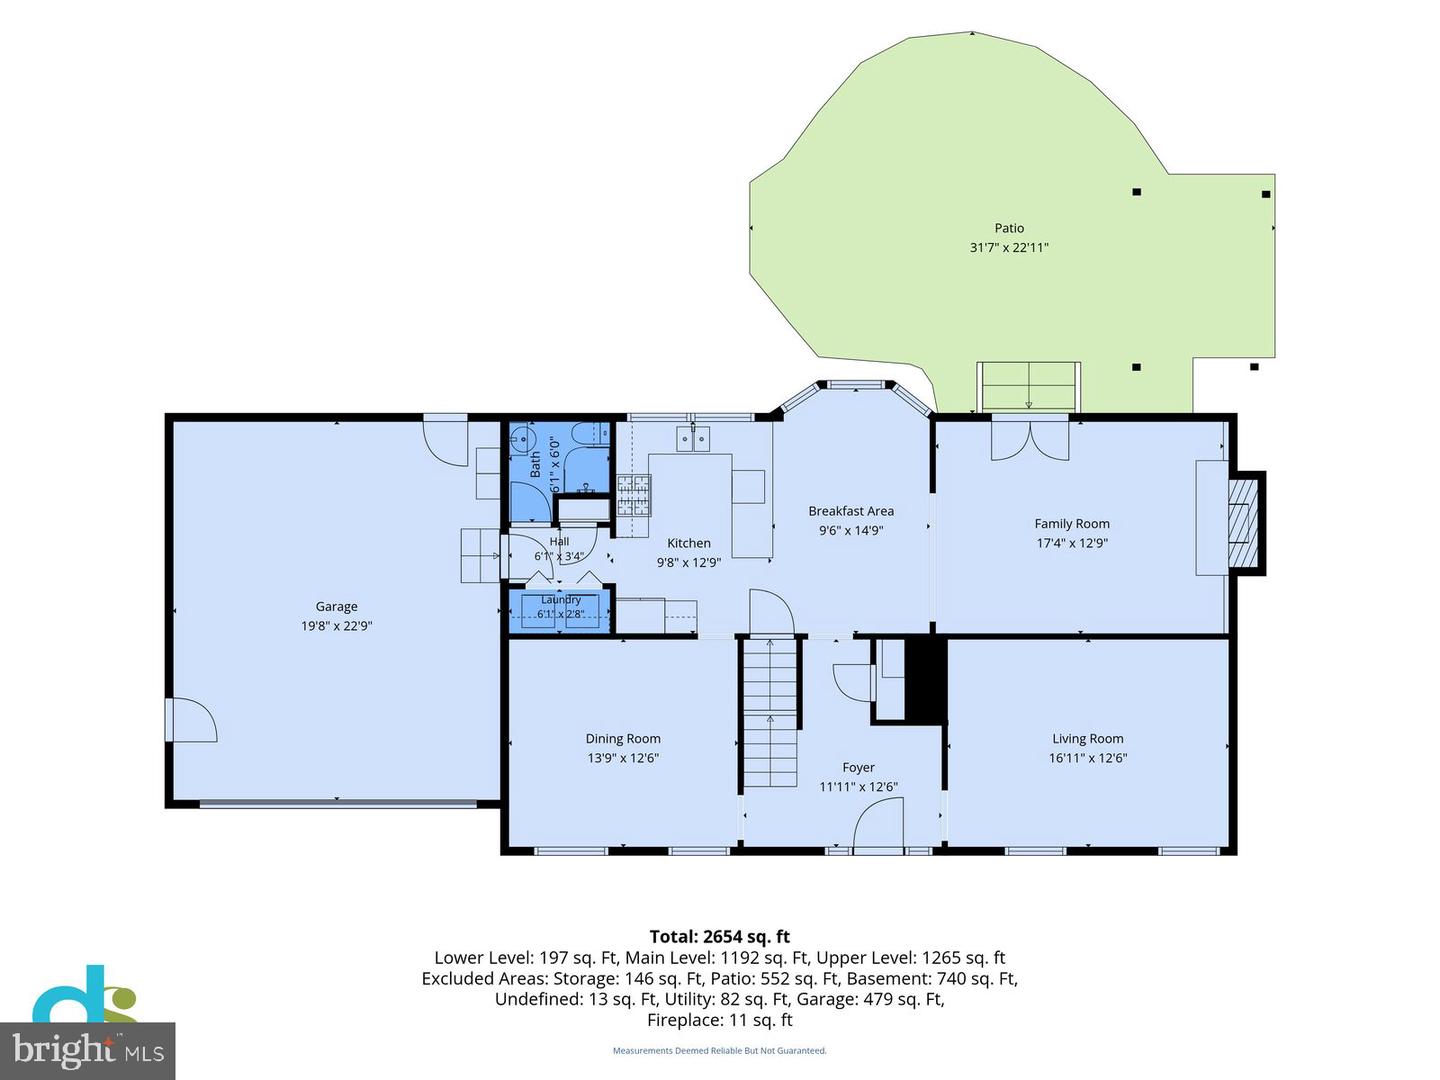
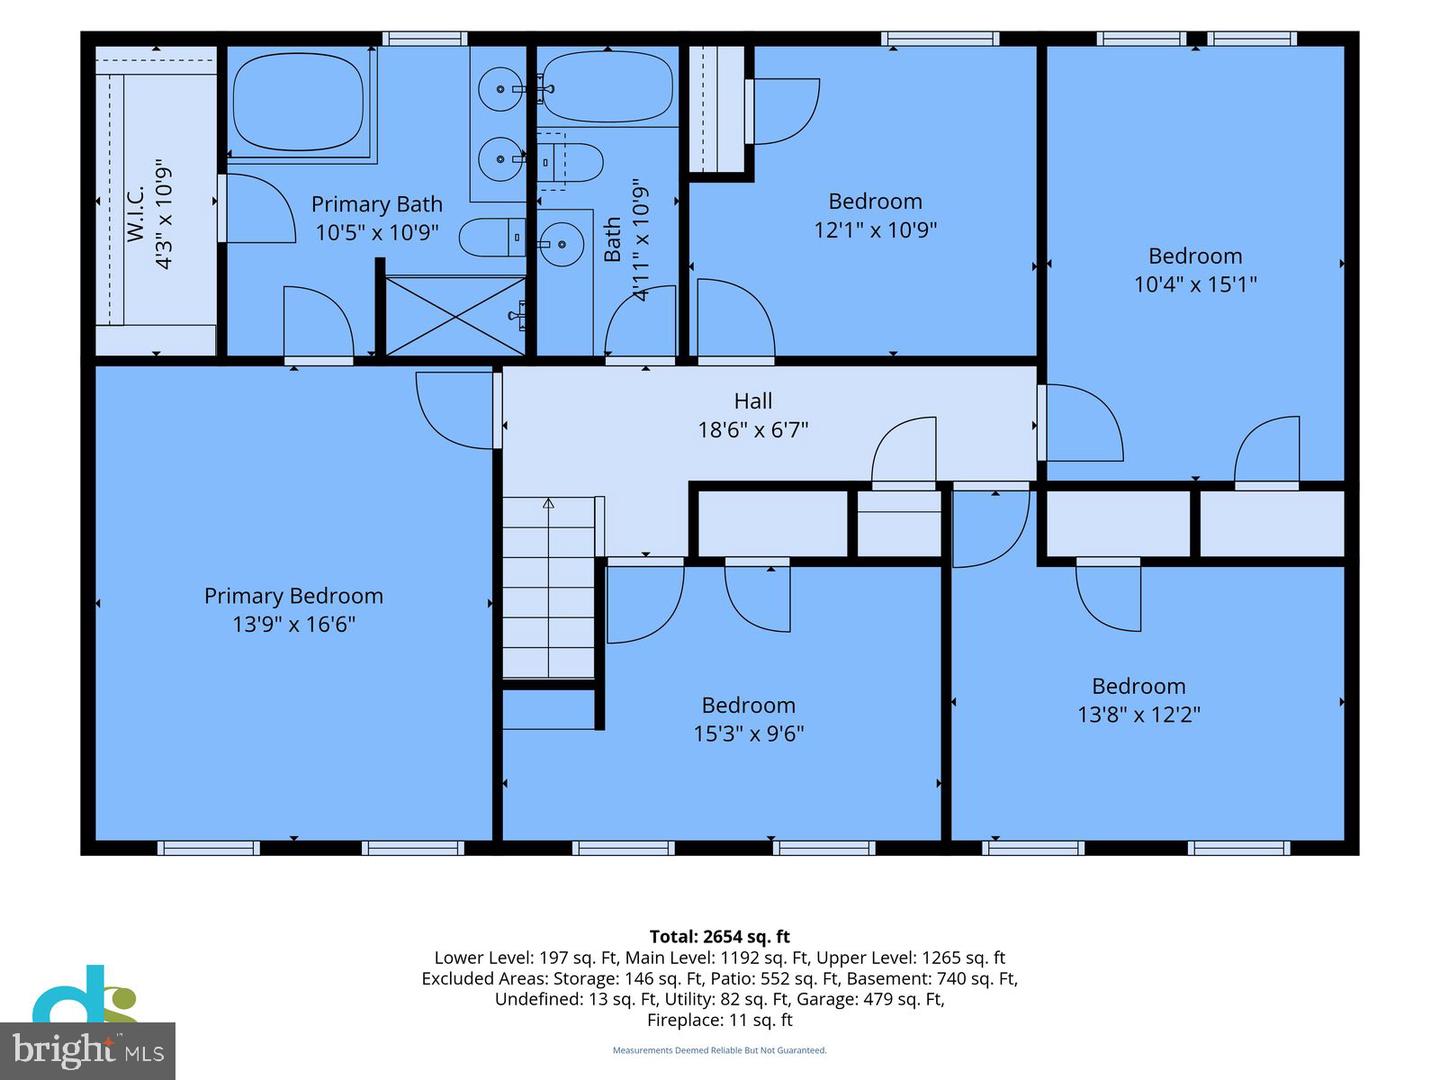
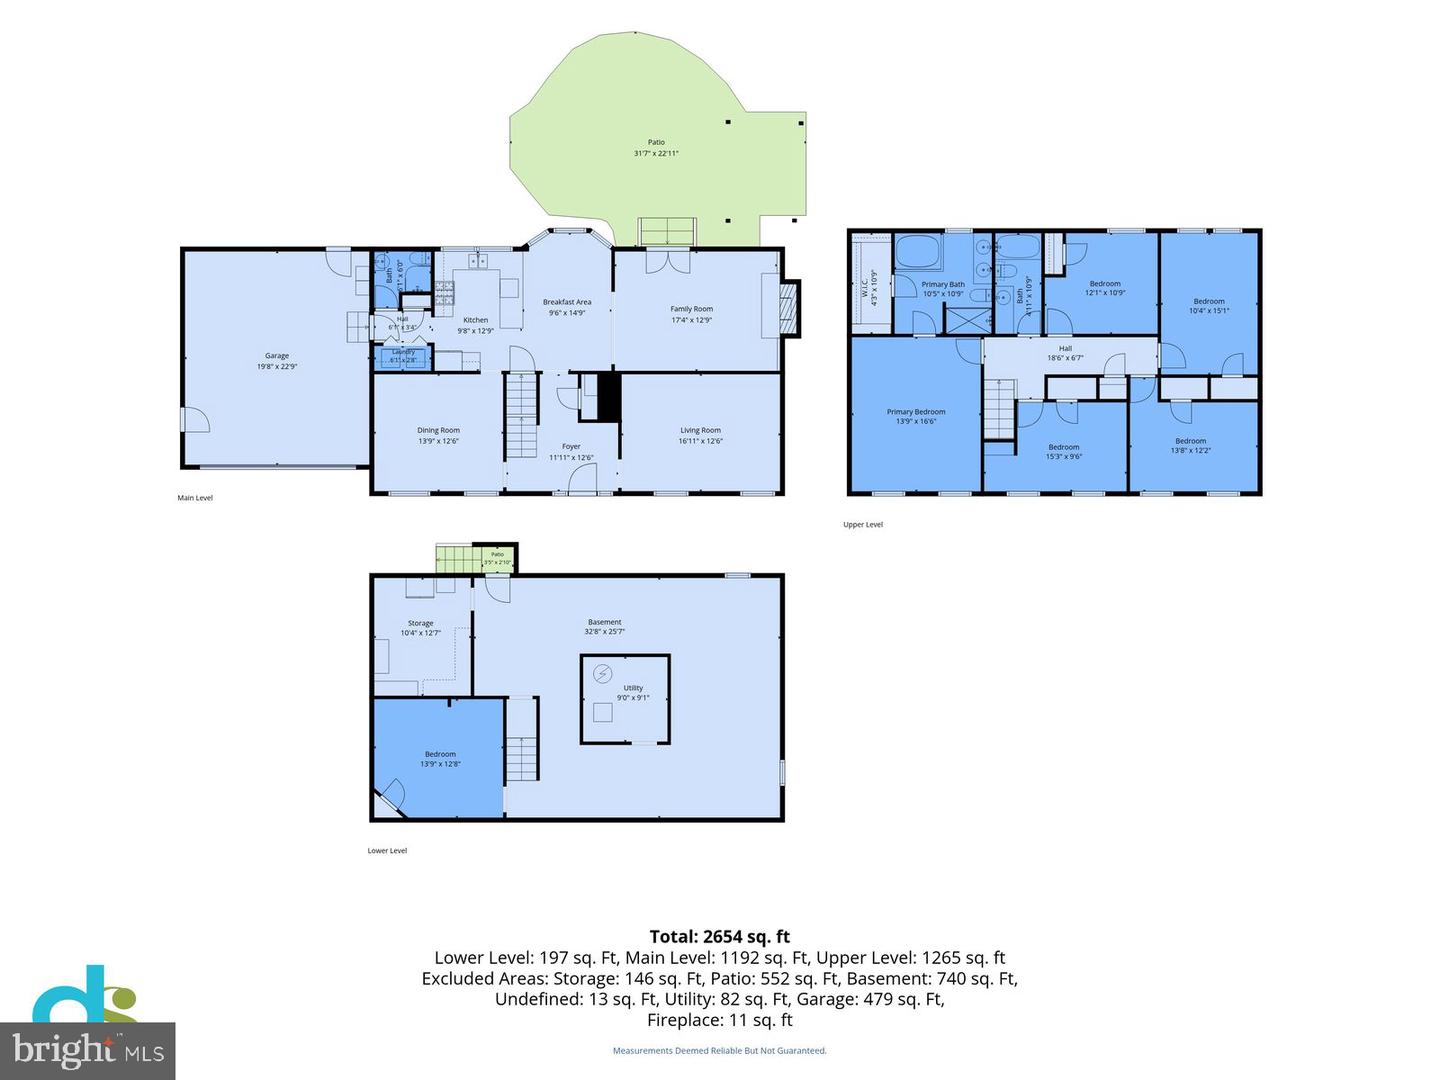
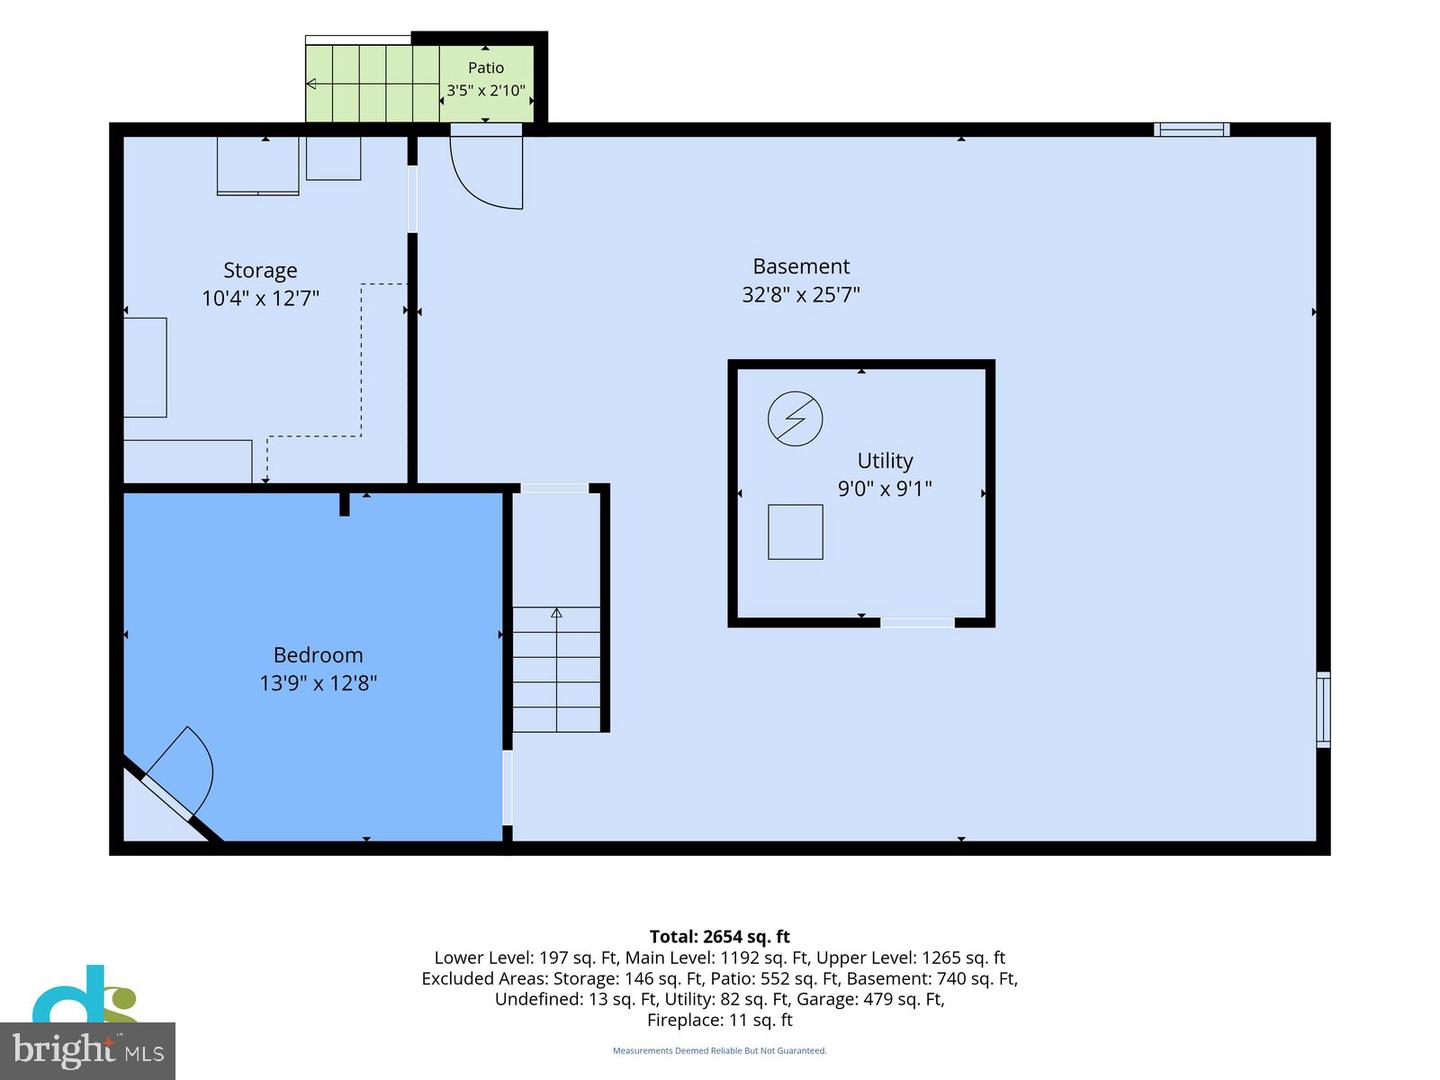
** ASSUMABLE LOAN @ 2.75% ** MOVE-IN READY ** Classic Colonial charm, stylish updates, and inviting outdoor living come together in this lovely 5-bedroom, 3-bath home in Sterling's Spring Grove Farm neighborhood. Tucked in a peaceful setting, the home offers a wonderful balance of neighborhood calm and everyday convenience. A welcoming front porch, expert landscaping, privacy fencing, and a tiered paver patio with sitting wall and full pergola create instant outdoor appeal, while hardwood flooring, decorative moldings, soft neutral paint, updated kitchen and baths, and comfortable gathering spaces bring warmth and polish inside. The main level is designed for easy connection, with a light-filled living room on one side of the foyer and a gracious dining room on the other, accented by a sculptural chandelier for a touch of refined style. At the heart of the home, the updated kitchen pairs granite countertops, handcrafted cabinetry, designer backsplash, and stainless-steel appliances, including a dual-oven gas range and French door refrigerator. A peninsula counter opens to the breakfast area, while the adjoining family room invites relaxed evenings beside a wood-burning fireplace set against a brick accent wall. French doors extend the living space to the patio and fenced backyard, creating an effortless setting for dining, entertaining, or simply unwinding outdoors. A main-level laundry center and full bath add welcome everyday flexibility. Upstairs, the primary suite offers a comfortable retreat with room for a sitting area, a walk-in closet, and a beautifully updated bath featuring a dual-sink vanity, jetted tub, frameless ultra shower, and spa-toned tile. Four additional bedrooms, each with plush carpeting and generous closet space, share the well-appointed hall bath, offering plenty of room for family, guests, work, or hobbies. The partially finished lower level adds valuable storage and a private den ready for a home office, craft room, guest space, fitness area, or quiet retreat. Updates - Fresh paint (2026), Roof & siding (2017), HVAC & Water Heater (2014) All of this is just minutes from Reston Town Center, One Loudoun, shopping, dining, commuter routes, and everyday conveniences, yet still feels tucked into a serene residential setting. For a home that blends enduring charm, thoughtful updates, flexible living spaces, and inviting outdoor enjoyment, you've found it. Welcome Home!
Details
| MLS # | VALO2138414 |
|---|---|
| Listing Type | For Sale |
| Style | House |
| HOA Dues | $126 |
| Sub-Type | Resale |
| Status | Pending-bright |
| Year | 1987 |
| Days On Site | 26 |
| Listing Provided By | Samson Properties | Casey Kwitkin |
Features
| Bed(s) | 5 |
|---|---|
| Bath(s) | 3 Total |
| SQ Feet | 2,420 |
| Garage | 2 |
| Basement | Y |
| Story(s) | 3 |
| Zoning | R4 |
| Acreage | 0.42 |
Interior
| Cooling | Ceiling Fan(s), Central A/C, Programmable Thermostat |
|---|---|
| Heating Yes / No | Yes |
| Heating | Programmable Thermostat, 90% Forced Air |
| Interior Features | Attic, Bathroom - Jetted Tub, Bathroom - Stall Shower, Bathroom - Tub Shower, Carpet, Central Vacuum, Combination Dining/Living, Combination Kitchen/Dining, Combination Kitchen/Living, Crown Moldings, Dining Area, Family Room Off Kitchen, Floor Plan - Traditional, Formal/Separate Dining Room, Kitchen - Eat-In, Kitchen - Gourmet, Kitchen - Table Space, Pantry, Primary Bath(s), Recessed Lighting, Upgraded Countertops, Walk-in Closet(s), Wood Floors |
| Window Features | Bay/Bow, Double Pane Windows |
| Appliances | Built-In Microwave, Built-In Range, Dishwasher, Disposal, Dryer, Energy Efficient Appliances, Microwave, Oven - Double, Oven/Range - Gas, Refrigerator, Stainless Steel Appliances, Washer, Washer - Front Loading, Water Heater |
Exterior
| Exterior Features | Bump-outs, Extensive Hardscape |
|---|---|
| Roof | Shingle |
| Security Features | Exterior Cameras, Security System, Smoke Detector |
| Construction Materials | Vinyl Siding |
| Foundation Details | Slab, Concrete Perimeter |
| Lot Features | Cul-de-sac, Front Yard, Rear Yard |
Parking
| Garage Yes / No | Yes |
|---|---|
| Parking Features | Concrete Driveway |
Taxes
| Tax Annual Amount | 5664 |
|---|
Area Information
| State | VA |
|---|---|
| County | LOUDOUN VA |
| City | STERLING |
| Zip Code | 20164 |
| Area | LOUDOUN VA |
| Community Name | SPRING GROVE FARM |
| School District | LOUDOUN COUNTY PUBLIC SCHOOLS |
| Elementary School | FOREST GROVE |
| High School | PARK VIEW |
| Listing VS Median (in SPRING GROVE FARM) | |
Price: $789,900 low | high Med: $714,000 sqft: 2,420 low | high Med: 2,338 $ / sqft: $326 low | high Med: $305 On site: 26 low | high Med: 40 | |
Market Activity 20164
Request a showing
Request a showing
Contact
Learn More About This Property

| State | VA |
|---|---|
| County | LOUDOUN VA |
| City | STERLING |
| Zip Code | 20164 |
| Area | LOUDOUN VA |
| Community Name | SPRING GROVE FARM |
| School District | LOUDOUN COUNTY PUBLIC SCHOOLS |
| Elementary School | FOREST GROVE |
| High School | PARK VIEW |
| Listing VS Median (in SPRING GROVE FARM) | |
Price: $789,900 low | high Med: $714,000 sqft: 2,420 low | high Med: 2,338 $ / sqft: $326 low | high Med: $305 On site: 26 low | high Med: 40 | |
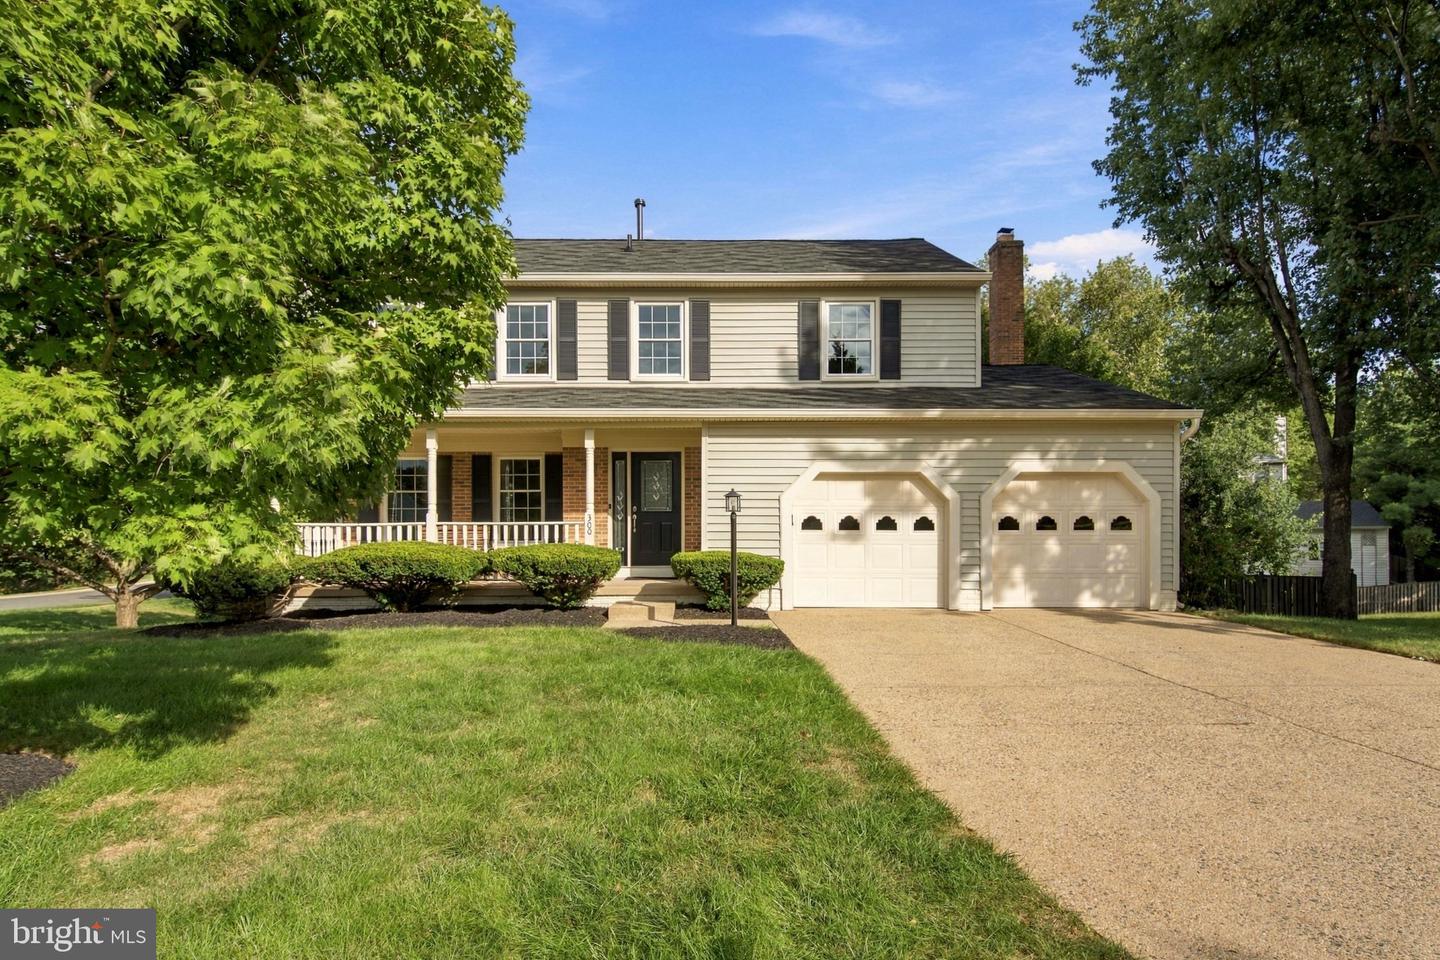 | $775,000300 Helen CtSterling, VA 20164 |