
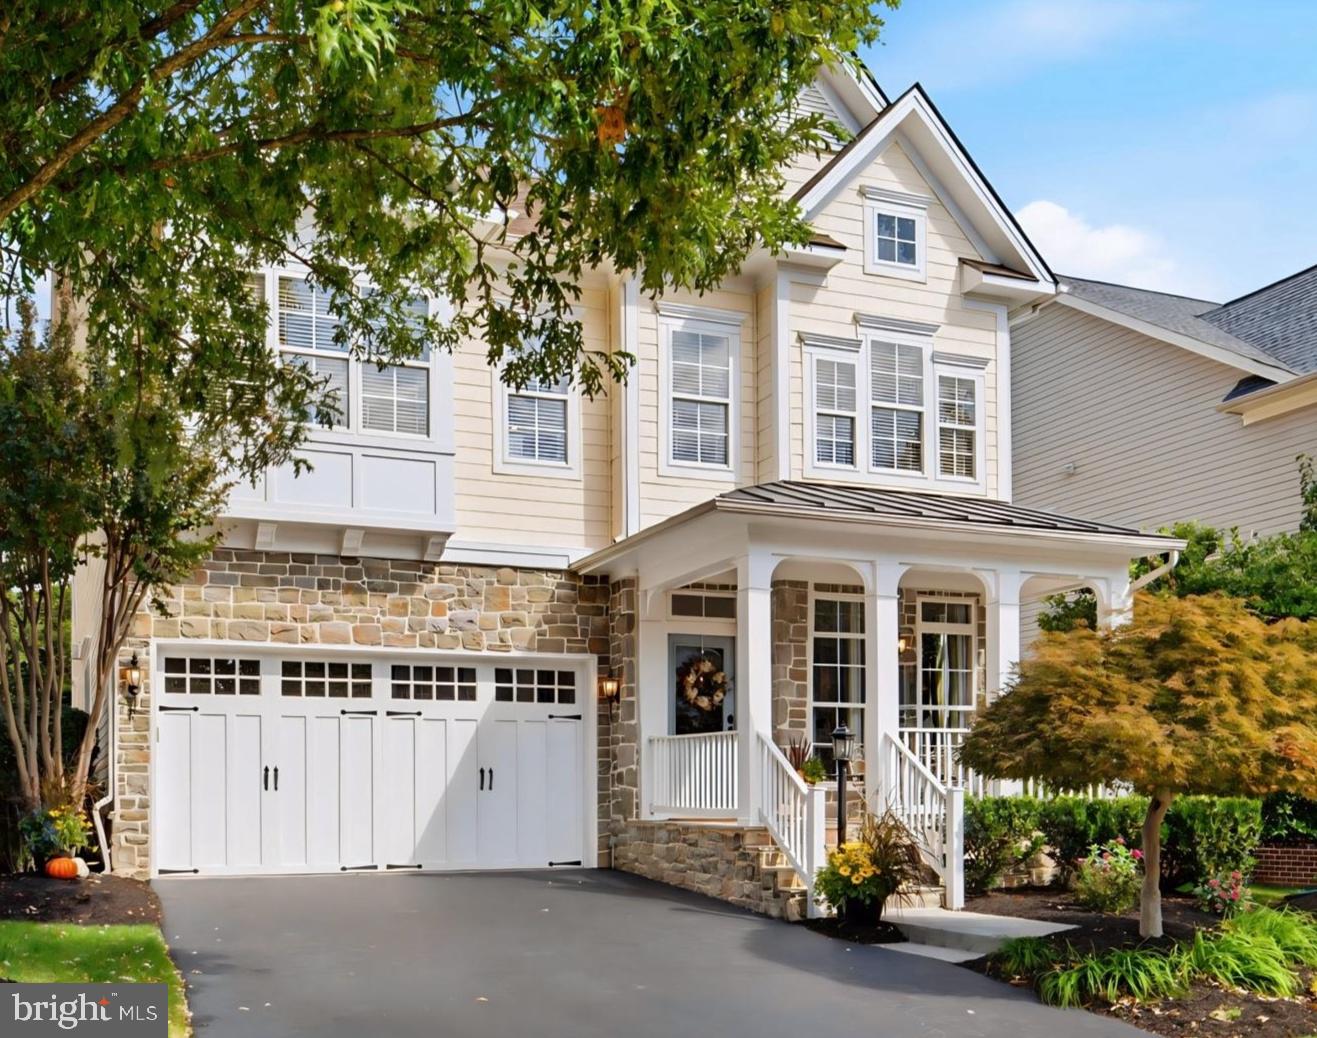
42746 Explorer Dr,BRAMBLETON, VA 20148
BRAMBLETON, VA 20148




Description
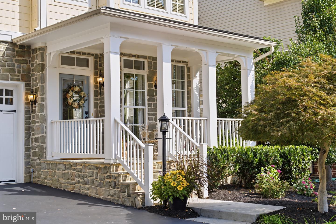
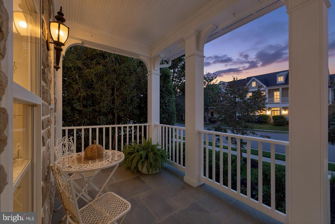
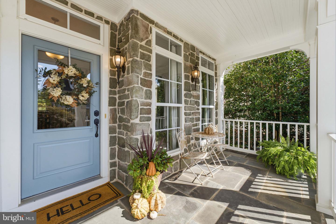
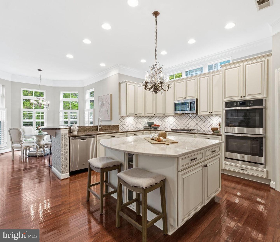
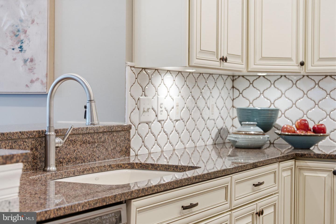
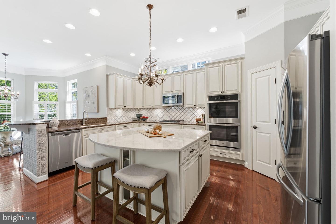
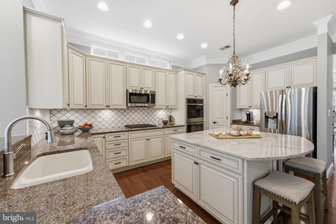
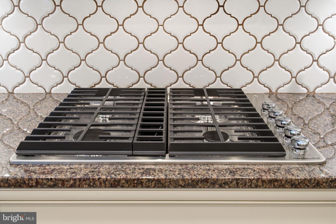
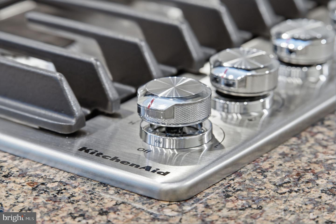
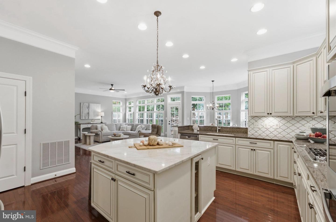
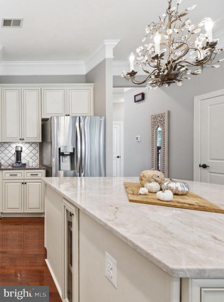
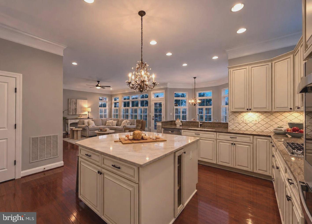
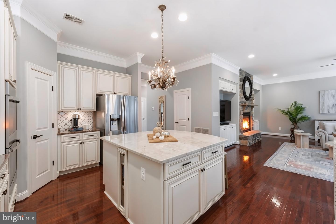
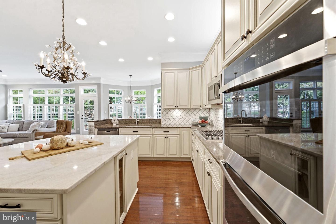
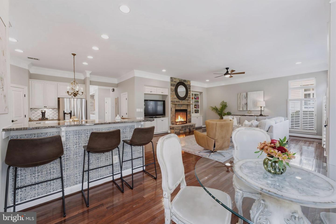
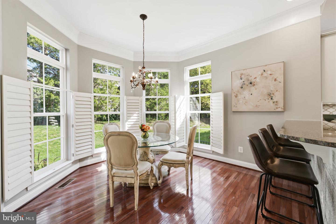
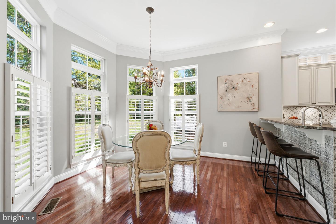
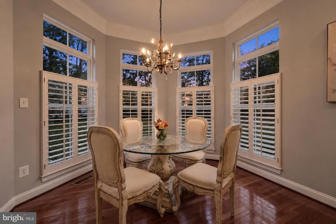
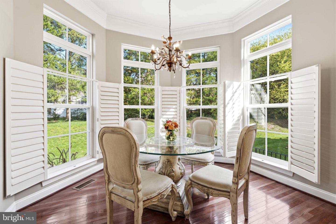
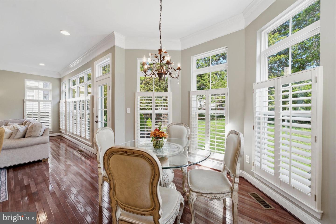
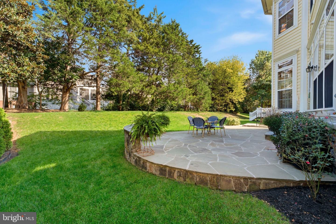
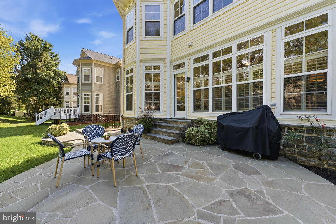
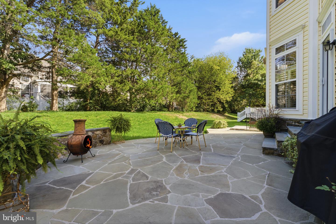
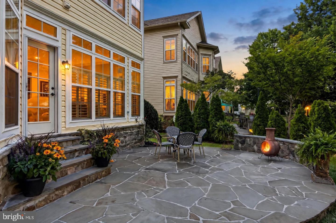
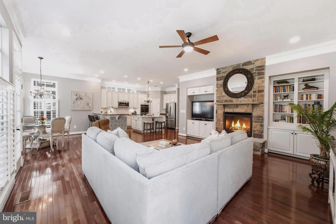
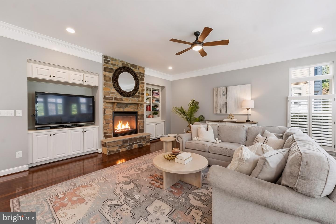
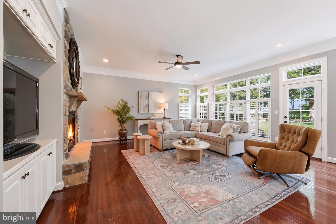
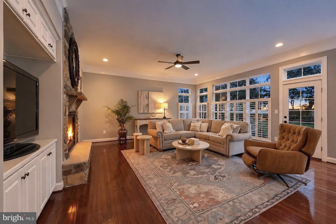
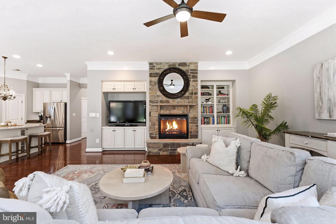
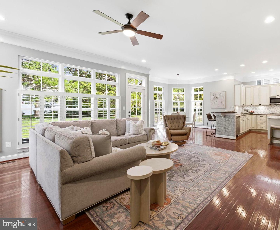
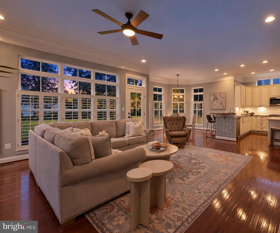
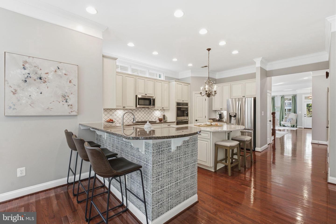
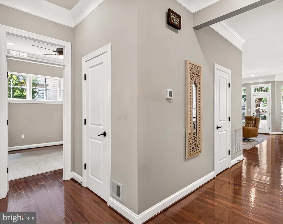
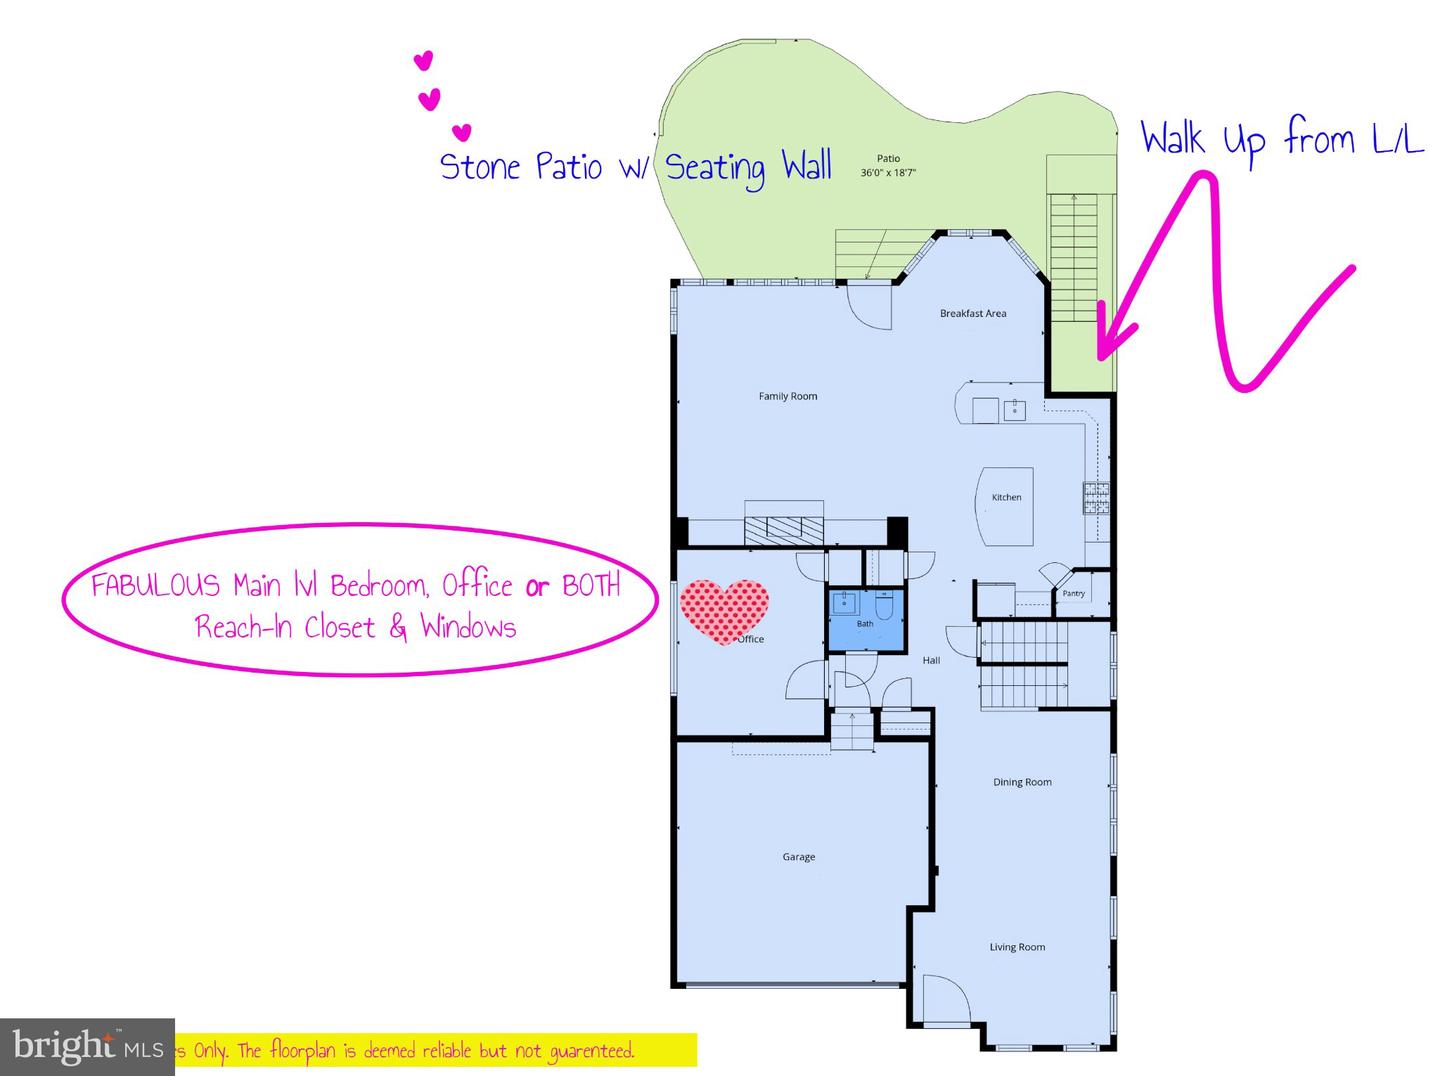
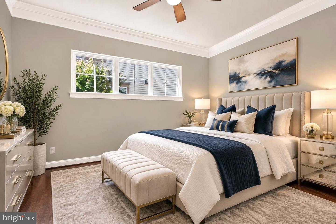
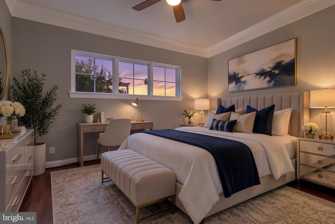
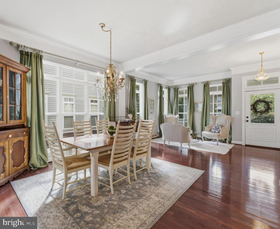
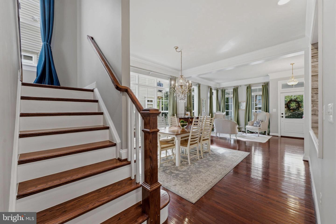
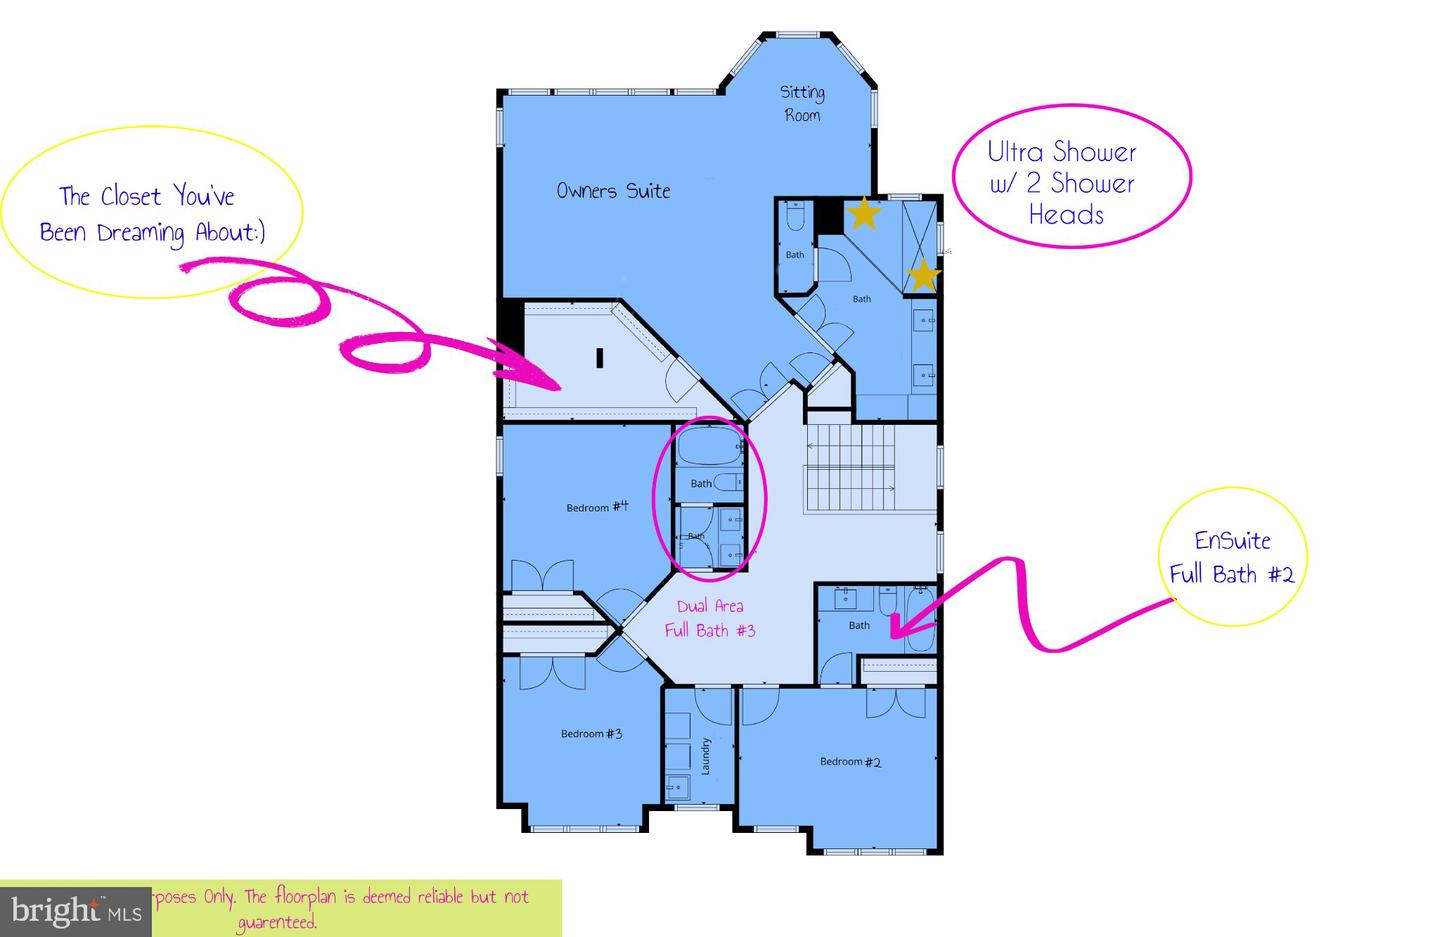
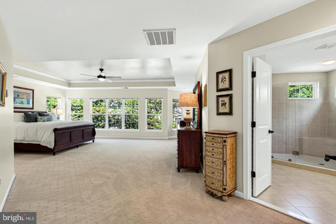
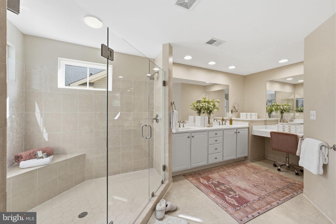
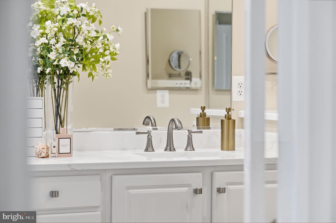
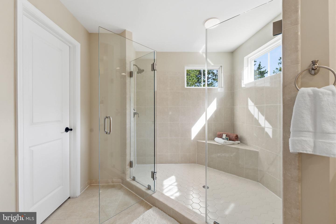
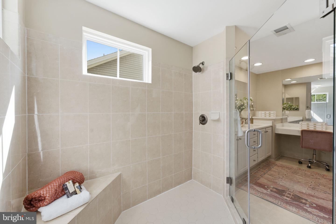
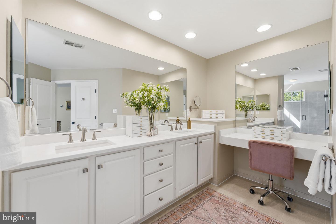
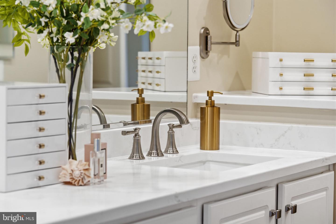
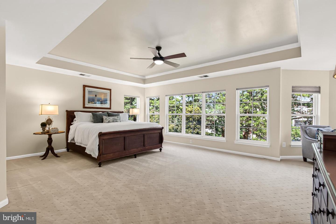
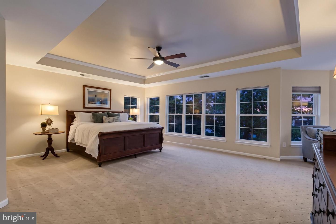
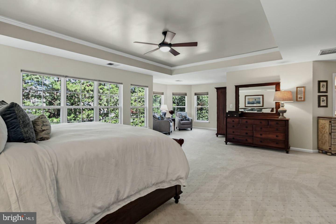
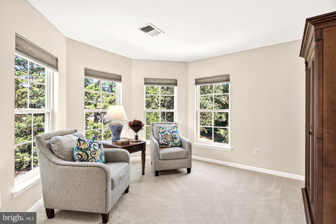
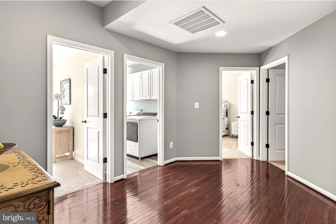
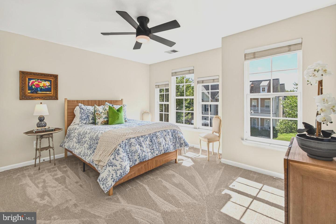
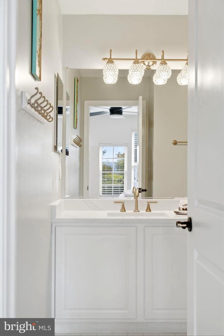
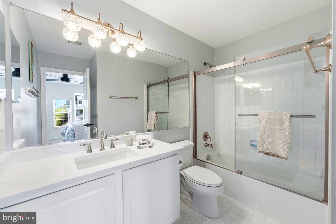
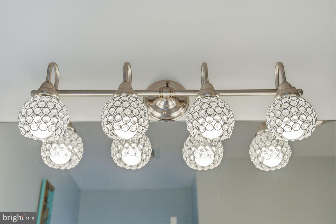
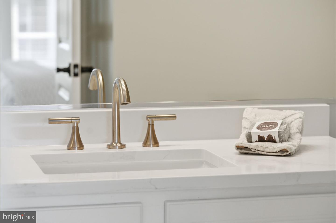
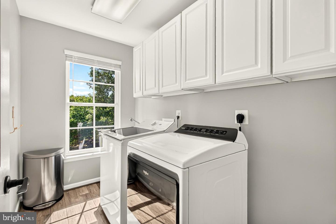
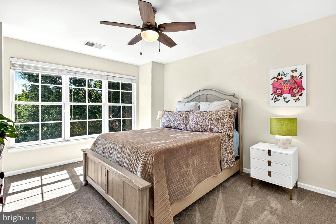
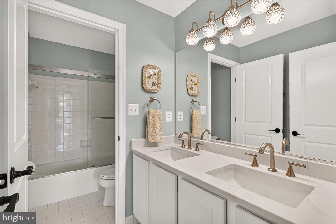
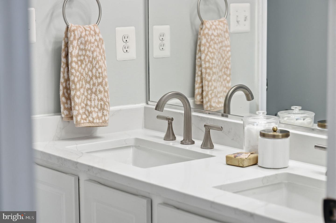
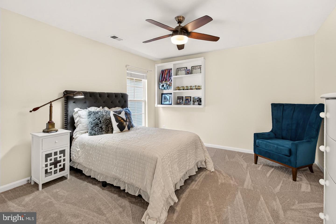
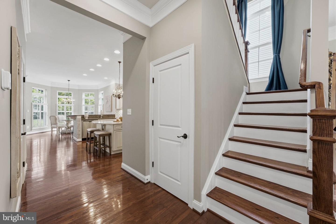
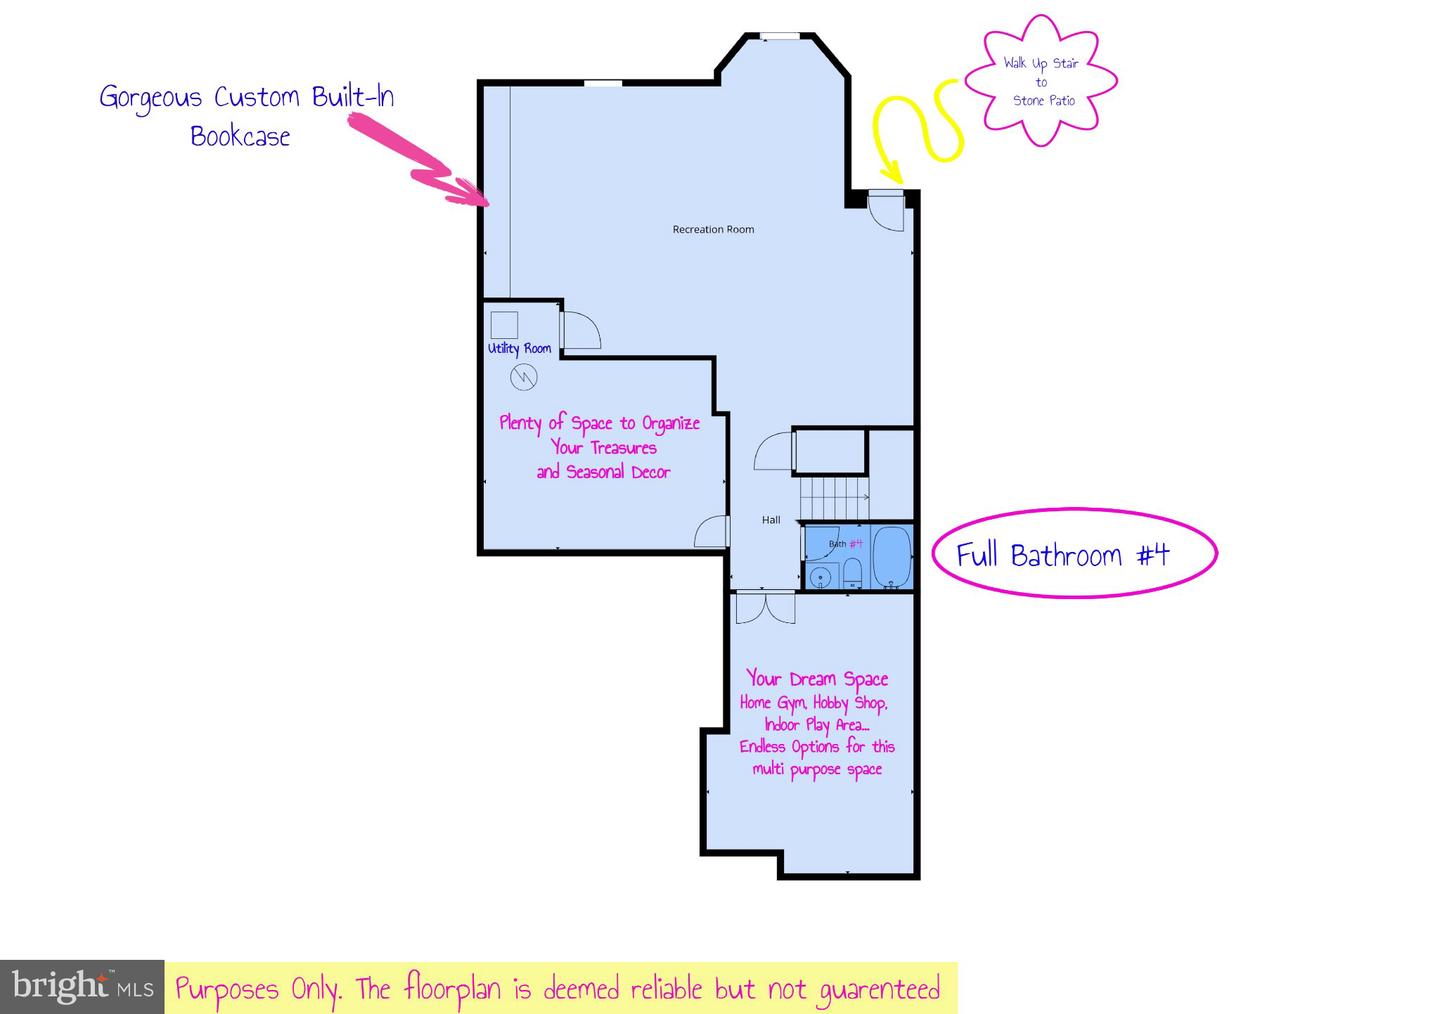
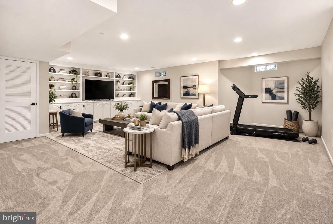
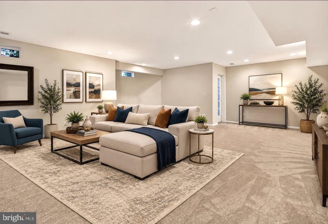
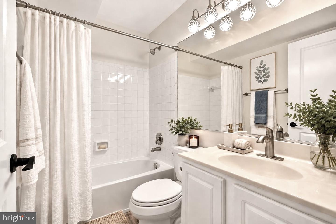
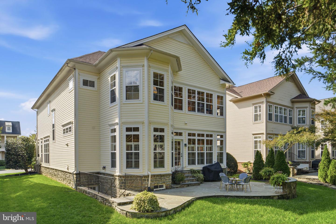
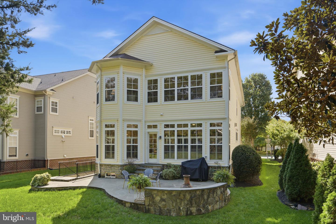
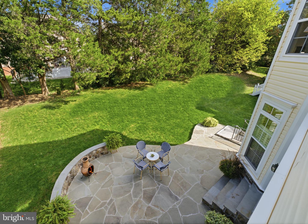
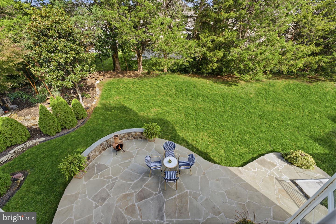
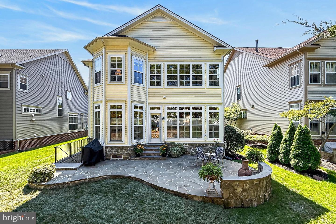
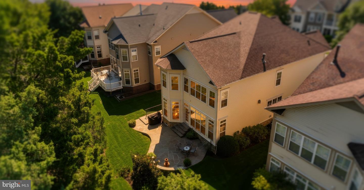
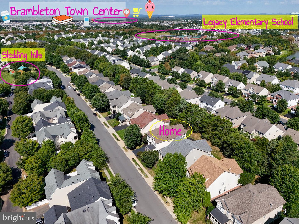
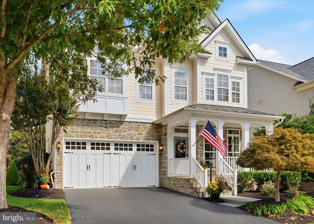
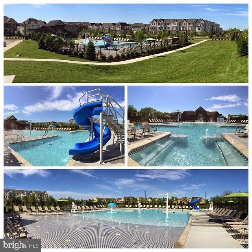
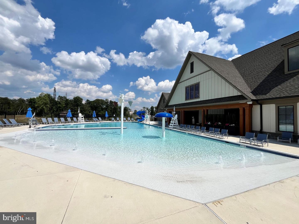
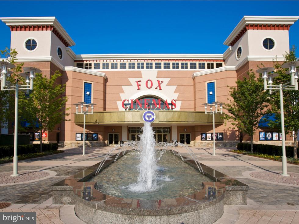
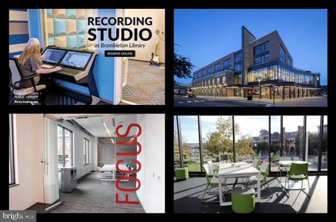
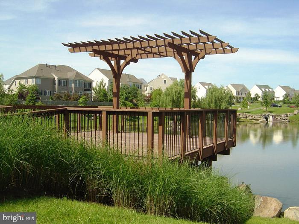
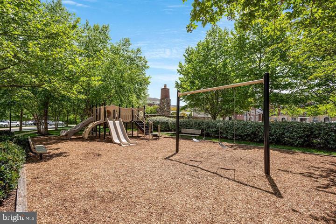
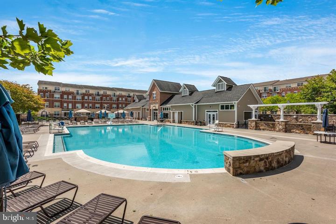
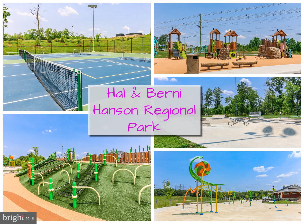
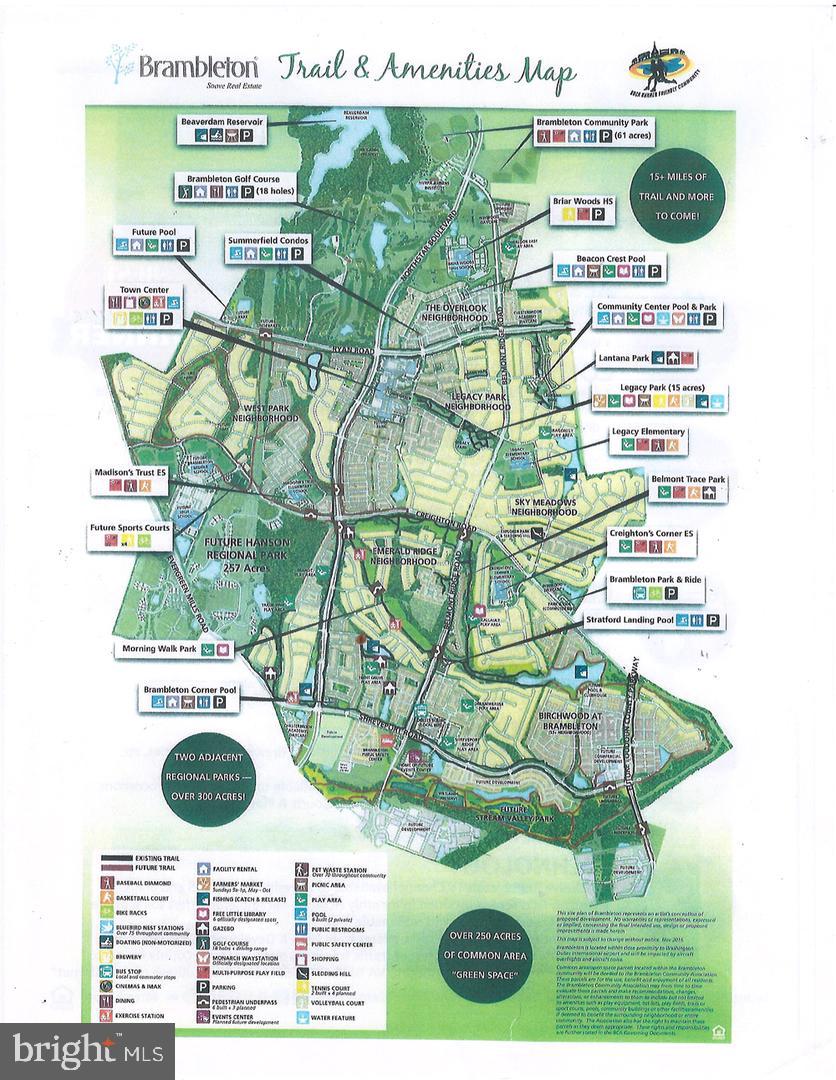
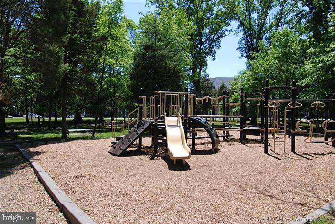
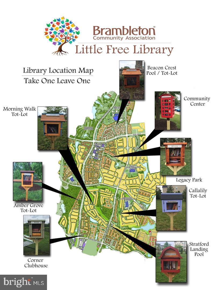
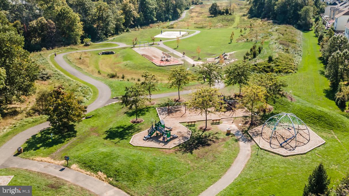
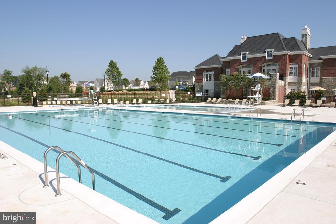
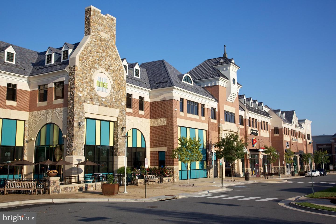
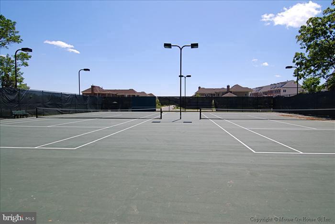
??Photos Tell Only Part of the Story...The Feeling Is Something Else Entirely??brbrExperience the quality craftsmanship, thoughtful updates, and peace-of-mind improvements that make this home truly move-in ready and just in time of the Holidays!brbrFrom the gracious front porch with stone accents to the thoughtfully designed landscaping and serene custom patio, this exceptional residence offers a rare balance of sophistication, comfort, and everyday livability. Beautifully updated and meticulously maintained, this home is a must see!brbr A defining feature of this home is the abundance of natural light. Expansive windows span every level, filling the interior with warmth and showcasing the rich hardwood floors, plantation shutters, custom lighting, extensive built-ins, and timeless architectural details throughout.brbrAt the heart of it all, the beautifully updated gourmet kitchen seamlessly connects to the breakfast area and great room, creating one expansive living space designed for both everyday enjoyment and effortless entertaining. Walls of windows span the rear of the home, drawing in natural light and showcasing tranquil views of the backyard and tree-lined setting beyond. Whether gathered around the kitchen island, enjoying a meal in the breakfast area, or relaxing in the great room, the connection to the outdoors is ever-present. A striking stone fireplace and custom built-ins add warmth and character, complementing rather than competing with the home's most captivating feature: its remarkable light and views.brbrUpstairs, the primary suite provides a true retreat, complete with a tray ceiling, sitting room, spacious walk-in dressing area, and a beautifully renovated bath featuring quartz countertops, upgraded fixtures, frameless shower enclosure, and designer finishes. A private junior suite enjoys its own updated bath, while two additional bedrooms share a refreshed dual-entry bath. A conveniently located upper-level laundry room enhances everyday convenience.brbrThe walk-up lower level offers exceptional versatility with a spacious recreation room, full bath, and abundant storage, creating the perfect space for movie nights, fitness, hobbies, guests, or quiet relaxation.brbrPeace of Mind Updates: br 2026- SS Gas Cooktop w/ Downdraft, SS Built-In Microwave, SS Double Wall Ovens, SS Kitchen Faucet, Plush Carpeting and Padding- All bedrooms and Lower level, Quartz Countertops w/ Undermount Sinks and New Faucets in Upper Level Bathrooms, Utility Sink, Driveway Seal Coat.br 2025- LL HVAC System, Gas Water Heater, Washing Machine, Powder Room Refresh. br2024- SS Refrigerator w/ Secondary Ice Machine. br2023- Dryer. br2021- Roof Shingles, SS Dishwasher. br2020- Frameless Shower Enclosure in Owners Luxury Bath, Updated Bathroom Lighting. br2019- Updated Kitchen Cabinetry, Designer Kitchen Backsplash AND MORE??brbrBeyond the home itself, Explorer Drive is known for its strong sense of community, neighborhood traditions, and welcoming atmosphere. Residents enjoy convenient access to Brambleton's extensive amenities, including parks, trails, pools, tennis courts, shopping, dining, entertainment, and highly regarded schools, with easy access to Loudoun County Parkway, Routes 50, 7, and 28, and the Dulles Greenway.
Details
| MLS # | VALO2138200 |
|---|---|
| Listing Type | For Sale |
| Style | House |
| HOA Dues | $207 |
| Sub-Type | Resale |
| Status | Active Under Contract-bright |
| Year | 2006 |
| Days On Site | 25 |
| Listing Provided By | RE/MAX Distinctive Real Estate, Inc. | Heather E Heppe |
Features
| Bed(s) | 4 |
|---|---|
| Bath(s) | 5 Total |
| SQ Feet | 4,466 |
| Garage | 2 |
| Basement | Y |
| Story(s) | 3 |
| Zoning | PDH4 |
| Acreage | 0.15 |
| Property View | Trees, Woods |
Interior
| Cooling | Central A/C, Zoned |
|---|---|
| Heating Yes / No | Yes |
| Heating | Heat Pump(s), Zoned, Forced Air |
| Interior Features | Bathroom - Tub Shower, Bathroom - Walk-In Shower, Breakfast Area, Built-Ins, Carpet, Family Room Off Kitchen, Floor Plan - Open, Kitchen - Gourmet, Kitchen - Island, Pantry, Recessed Lighting, Upgraded Countertops, Walk-in Closet(s), Window Treatments, Wood Floors |
| Furnished | No |
| Appliances | Built-In Microwave, Dishwasher, Cooktop, Disposal, Dryer, Oven - Double, Refrigerator, Washer |
Exterior
| Exterior Features | Sidewalks |
|---|---|
| Roof | Asphalt |
| Security Features | Smoke Detector |
| Construction Materials | Vinyl Siding, Stone |
| Foundation Details | Concrete Perimeter |
| Lot Features | Backs to Trees, Landscaping, Rear Yard |
Parking
| Garage Yes / No | Yes |
|---|---|
| Parking Features | Asphalt Driveway |
Taxes
| Tax Annual Amount | 9161 |
|---|
Area Information
| State | VA |
|---|---|
| County | LOUDOUN VA |
| City | BRAMBLETON |
| Zip Code | 20148 |
| Area | LOUDOUN VA |
| Community Name | BRAMBLETON |
| School District | LOUDOUN COUNTY PUBLIC SCHOOLS |
| Elementary School | LEGACY |
| High School | INDEPENDENCE |
| Listing VS Median (in BRAMBLETON) | |
Price: $1,185,900 low | high Med: $825,000 sqft: 4,466 low | high Med: 2,988 $ / sqft: $266 low | high Med: $276 On site: 25 low | high Med: 67 | |
Market Activity 20148
Request a showing
Request a showing
Contact
Learn More About This Property

| State | VA |
|---|---|
| County | LOUDOUN VA |
| City | BRAMBLETON |
| Zip Code | 20148 |
| Area | LOUDOUN VA |
| Community Name | BRAMBLETON |
| School District | LOUDOUN COUNTY PUBLIC SCHOOLS |
| Elementary School | LEGACY |
| High School | INDEPENDENCE |
| Listing VS Median (in BRAMBLETON) | |
Price: $1,185,900 low | high Med: $825,000 sqft: 4,466 low | high Med: 2,988 $ / sqft: $266 low | high Med: $276 On site: 25 low | high Med: 67 | |
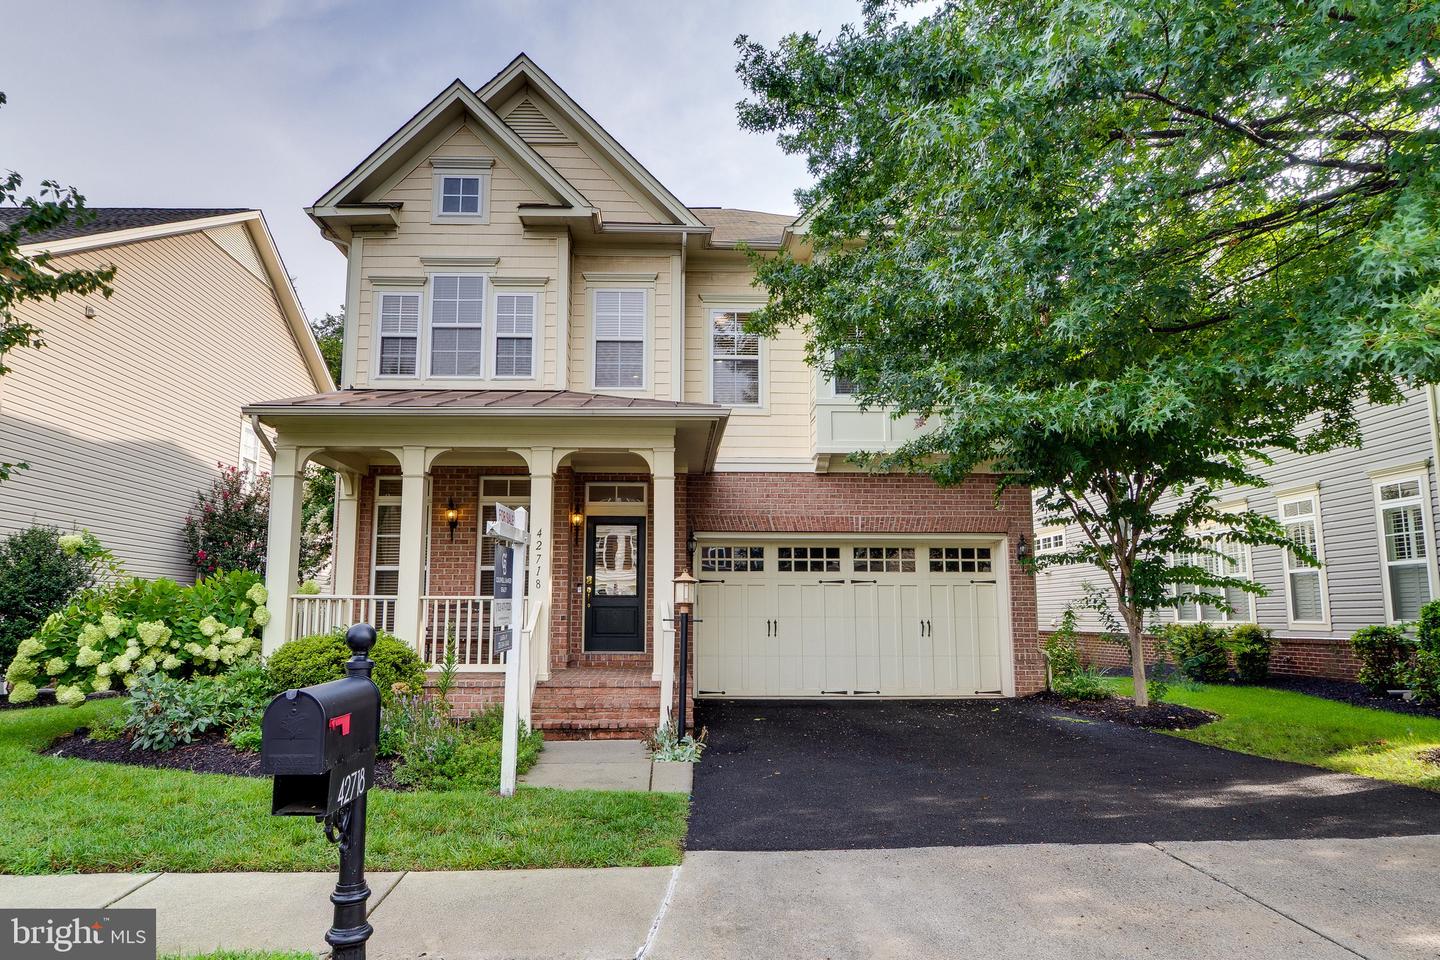 | $1,125,00042718 ExplorerAshburn, VA 20148 |