






Description
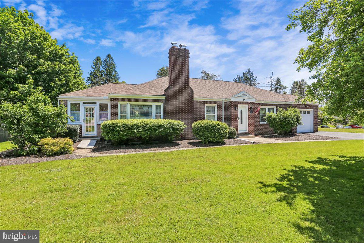
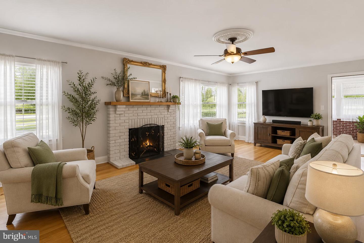
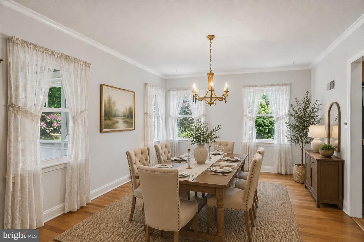
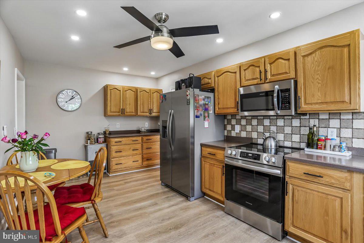
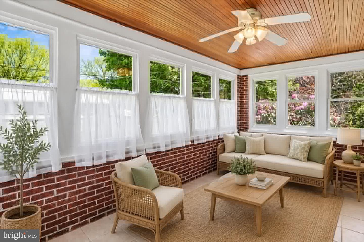
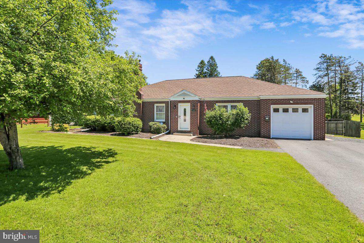
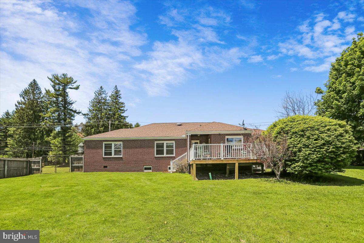
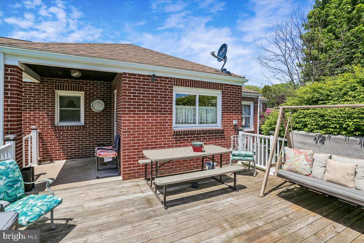
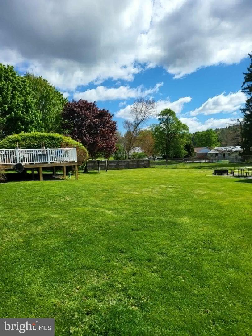
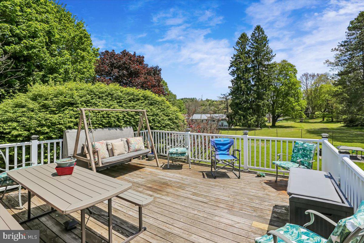
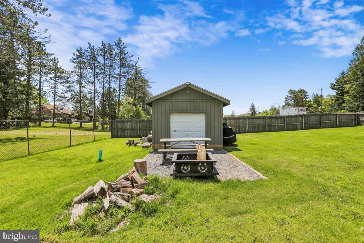
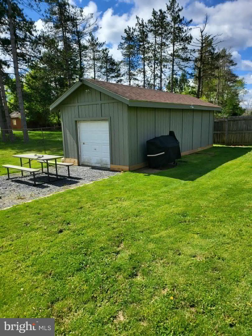
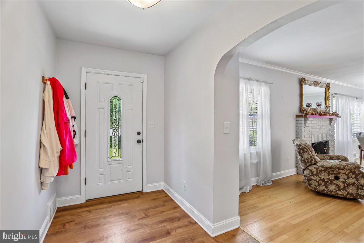
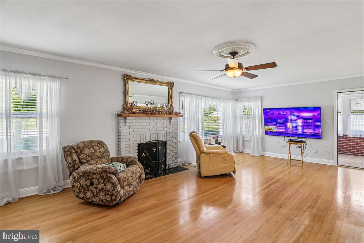
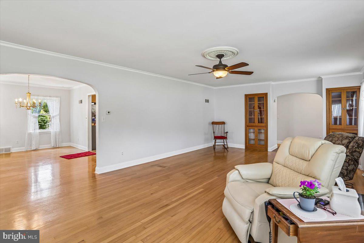
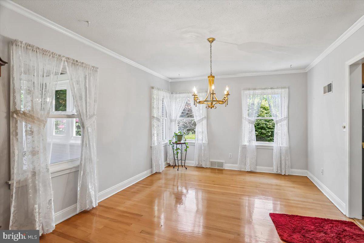
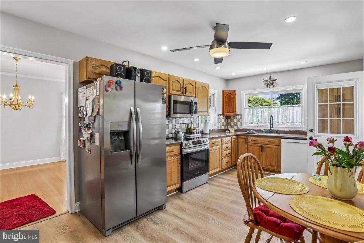
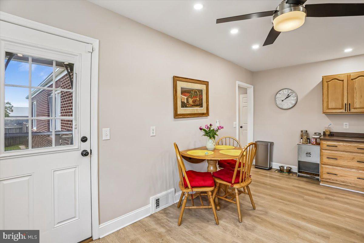
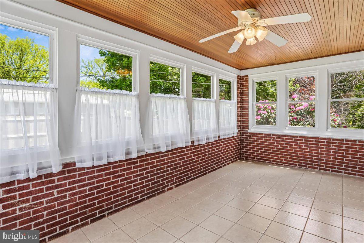
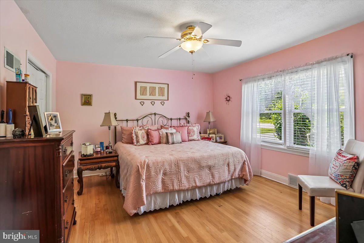
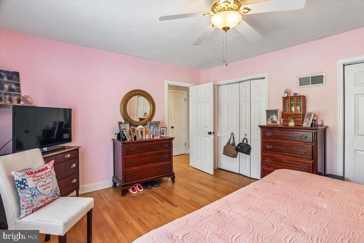
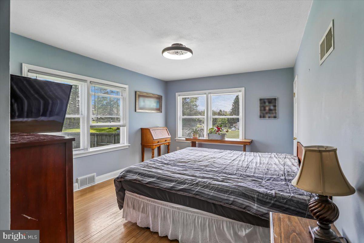
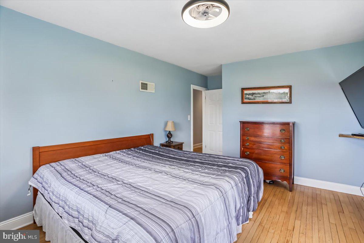
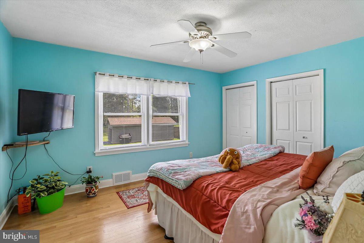
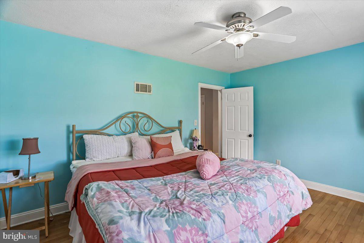
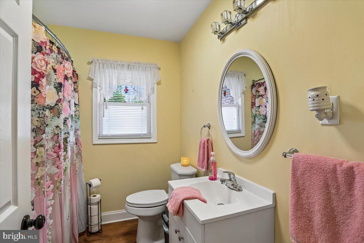
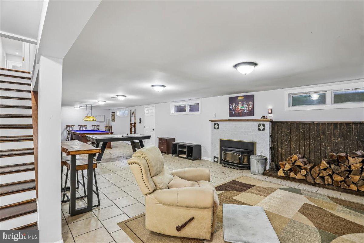
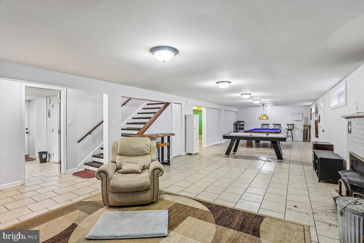
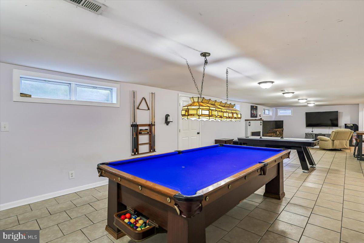
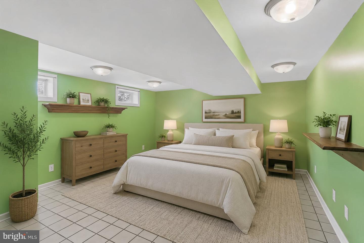
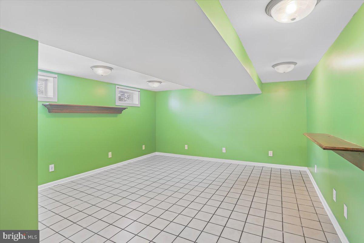
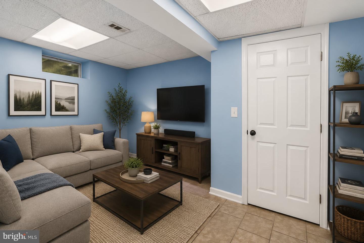
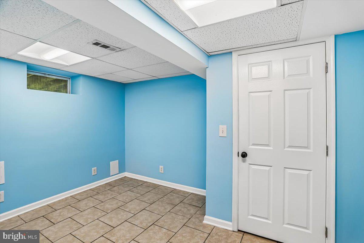
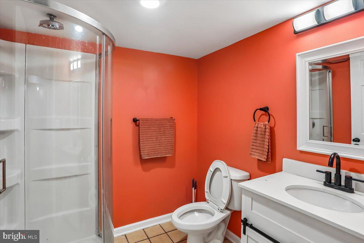
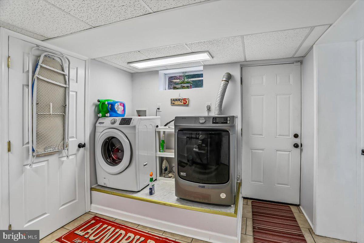
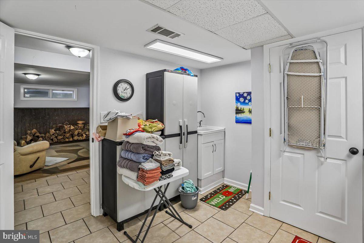
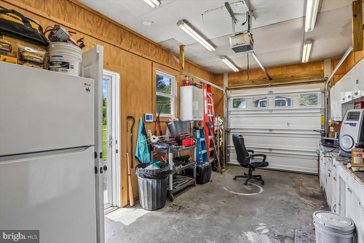
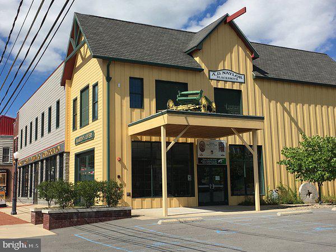
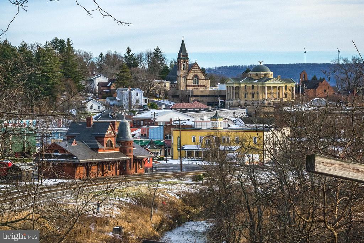
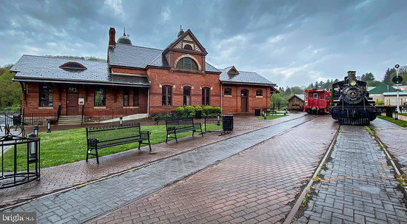
Aww shucks - the sellers have reduced the price!! Perfect one level retirement retreat or 2nd vacation home! Spacious and beautifully maintained all-brick rancher offering approximately 3,660 square feet of living space with room for everyone! This impressive home features 5 bedrooms, 2 full bathrooms, and a fully finished basement with its own private entrance-perfect for in-law potential, extended family living, or flexible multi-generational use. Inside, you'll find a welcoming living room with custom built-in cabinetry, a separate formal dining room, hardwood floors, and two cozy fireplaces that add warmth and character throughout the home. The bright and inviting sunroom provides the perfect place to relax year-round with abundant natural light and additional living space for entertaining or quiet mornings at home. Outdoor living is just as impressive with a large, fully fenced rear yard, rear deck ideal for entertaining, plenty of parking, a one-car garage, and an oversized 28x12 shed offering exceptional storage or workshop space. Additional updates include replacement windows and an HVAC system approximately 6 years old for added peace of mind. Conveniently located within walking distance to town, hospital and medical offices, pharmacy, dining, and banking, this home combines space, comfort, and accessibility in one exceptional property.
Details
| MLS # | MDGA2011780 |
|---|---|
| Listing Type | For Sale |
| Style | House |
| Sub-Type | Resale |
| Status | Active-bright |
| Year | 1952 |
| Days On Site | 183 |
| Listing Provided By | CENTURY 21 New Millennium | Christina M Ford |
Features
| Bed(s) | 5 |
|---|---|
| Bath(s) | 2 Total |
| SQ Feet | 3,660 |
| Garage | 1 |
| Basement | Y |
| Story(s) | 2 |
| Zoning | R |
| Acreage | 0.49 |
Interior
| Cooling | Central A/C, Ceiling Fan(s) |
|---|---|
| Heating Yes / No | Yes |
| Heating | Forced Air |
| Interior Features | Attic, Ceiling Fan(s), Entry Level Bedroom, Floor Plan - Traditional, Formal/Separate Dining Room, Kitchen - Eat-In, Kitchen - Table Space, Pantry, Recessed Lighting, Wood Floors, Window Treatments |
| Window Features | Double Pane Windows, Double Hung, Screens |
| Appliances | Built-In Microwave, Dishwasher, Disposal, Washer - Front Loading, Stove, Stainless Steel Appliances, Refrigerator |
Exterior
| Exterior Features | Outbuilding(s), Secure Storage, Sidewalks |
|---|---|
| Roof | Architectural Shingle |
| Construction Materials | Brick |
| Foundation Details | Block |
Parking
| Garage Yes / No | Yes |
|---|
Taxes
| Tax Annual Amount | 3323 |
|---|
Area Information
| State | MD |
|---|---|
| County | GARRETT MD |
| City | OAKLAND |
| Zip Code | 21550 |
| Area | GARRETT MD |
| Community Name | OAKLAND |
| School District | GARRETT COUNTY PUBLIC SCHOOLS |
| Listing VS Median (in OAKLAND) | |
Price: $350,000 low | high Med: $262,200 sqft: 3,660 low | high Med: 1,799 $ / sqft: $96 low | high Med: $148 On site: 183 low | high Med: 329 | |
Market Activity 21550
Request a showing
Request a showing
Contact
Learn More About This Property

| State | MD |
|---|---|
| County | GARRETT MD |
| City | OAKLAND |
| Zip Code | 21550 |
| Area | GARRETT MD |
| Community Name | OAKLAND |
| School District | GARRETT COUNTY PUBLIC SCHOOLS |
| Listing VS Median (in OAKLAND) | |
Price: $350,000 low | high Med: $262,200 sqft: 3,660 low | high Med: 1,799 $ / sqft: $96 low | high Med: $148 On site: 183 low | high Med: 329 | |