

Description
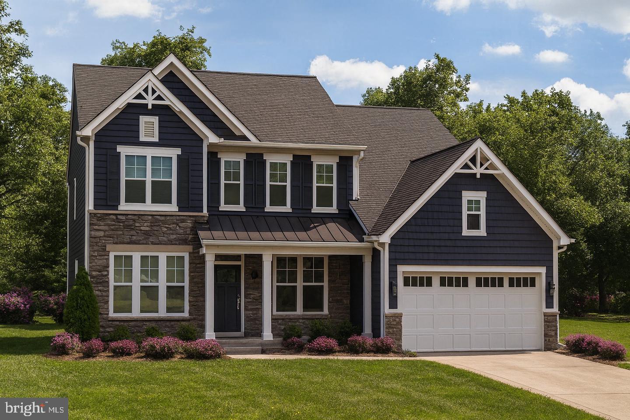
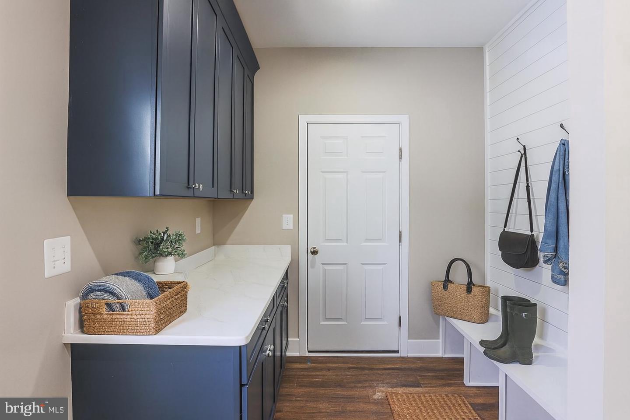
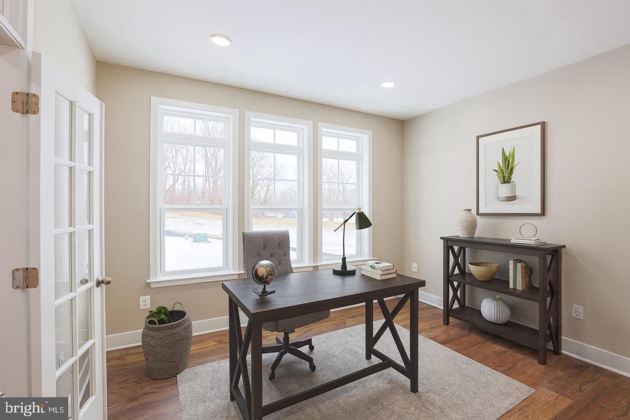
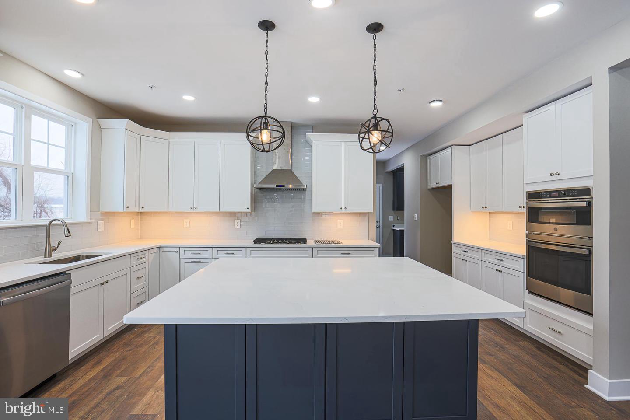
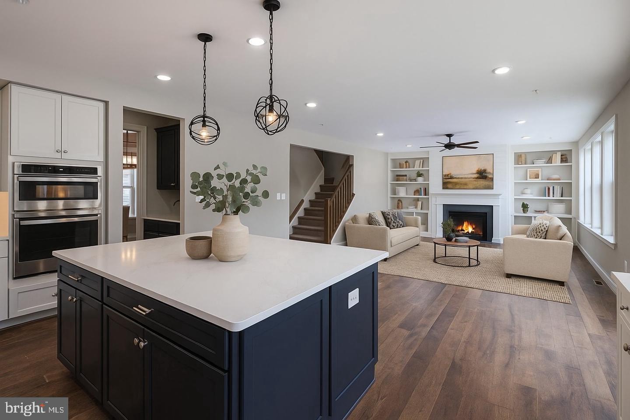
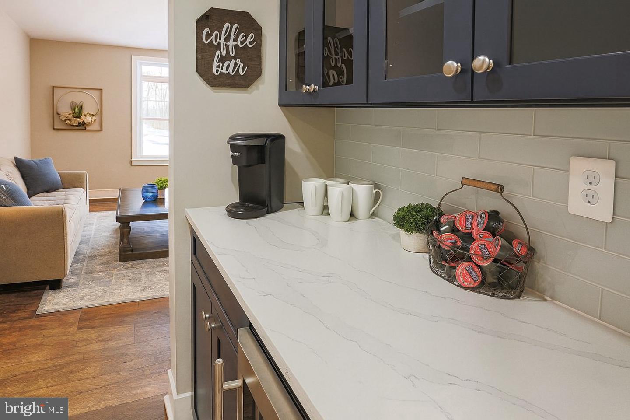
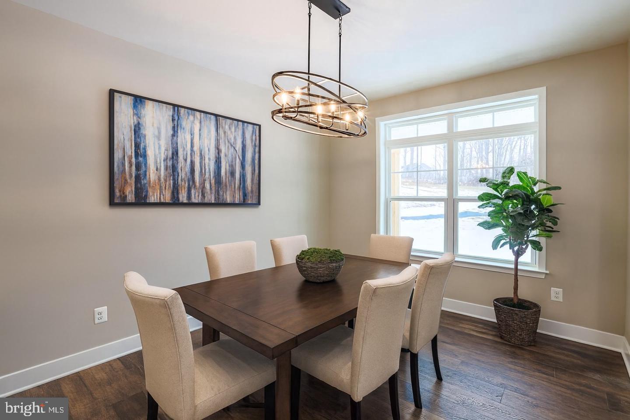
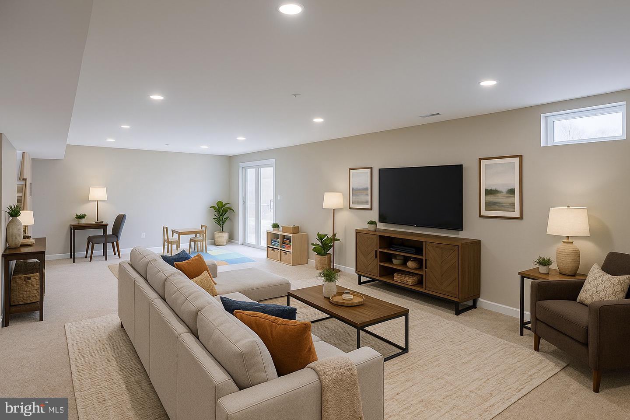
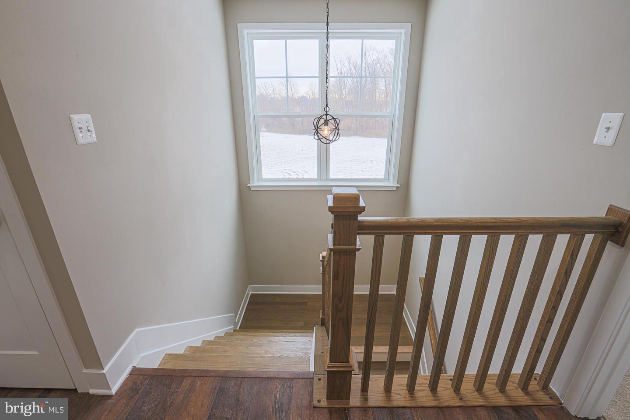
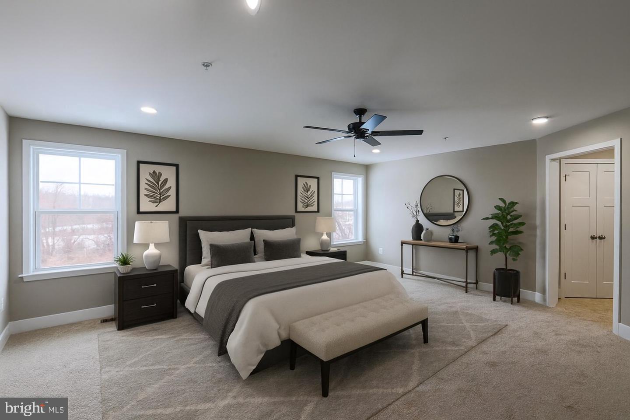
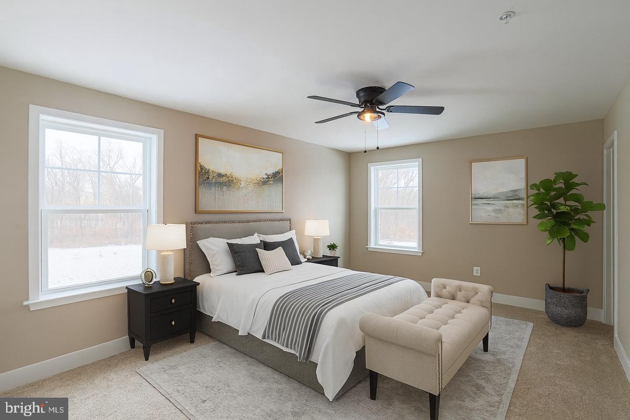
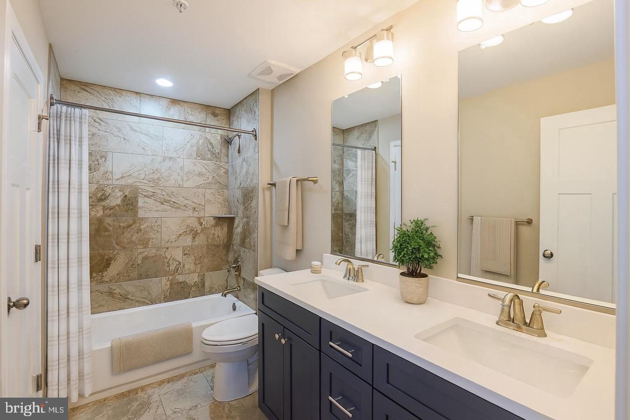
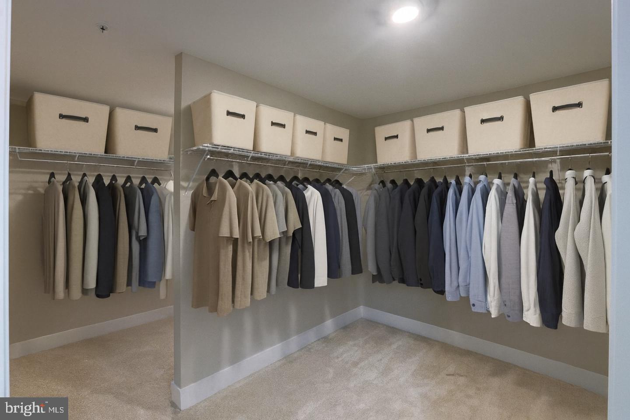
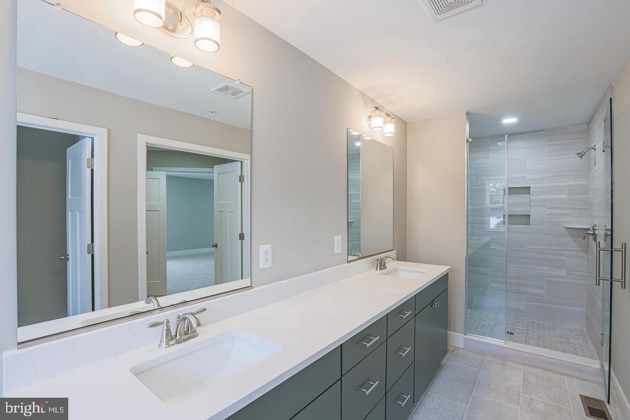
New construction!! Beautiful 3.8 acre lot with wooded privacy in the Fallston School Feeder! The Kingston plan features 4 or 5 bedrooms and up to 4 1/2 baths with a variety of customizing interior and exterior options including Traditional, Craftsmen and Modern Farmhouse. This open concept plan features a private study, formal dining room, gourmet kitchen with 42" painted shaker style cabinets, stainless appliances, upgraded countertops, 9' Ceilings and a large great room. Additional flex room on the main floor can be a bedroom with an adjacent full bath or can be deleted to expand the kitchen and arrival areas with built-in cabinets and bench with cubbies. 4 spacious bedrooms upstairs with up to 3 baths and an upper level laundry for convenience. The large owners suite includes a huge walk-in closet and a spacious bath that can be expanded. Photos are of Previously Built Home and may show Virtually Staging / Additional Options. Other plans are also available. This lot is building permit ready so call now!
Details
| MLS # | MDHR2060884 |
|---|---|
| Listing Type | For Sale |
| Style | House |
| Sub-Type | New Construction |
| Status | Active-bright |
| Year | 2025 |
| Days On Site | 36 |
| Listing Provided By | The Pinnacle Real Estate Co. | Richard P Rudy |
Features
| Bed(s) | 4 |
|---|---|
| Bath(s) | 3 Total |
| SQ Feet | 2,800 |
| Garage | 2 |
| Story(s) | 3 |
| Zoning | AG |
| Acreage | 3.81 |
Interior
| Cooling | Central A/C |
|---|---|
| Heating Yes / No | Yes |
| Heating | Forced Air, Heat Pump(s) |
| Interior Features | Bathroom - Soaking Tub, Butlers Pantry, Carpet, Ceiling Fan(s), Family Room Off Kitchen, Floor Plan - Open, Formal/Separate Dining Room, Kitchen - Gourmet, Pantry, Recessed Lighting, Sprinkler System, Upgraded Countertops |
| Appliances | Built-In Microwave, Dishwasher, Exhaust Fan, Oven/Range - Gas, Range Hood, Stainless Steel Appliances, Water Heater |
Exterior
| Roof | Architectural Shingle |
|---|---|
| Construction Materials | Combination |
| Foundation Details | Permanent |
Parking
| Garage Yes / No | Yes |
|---|
Taxes
| Tax Annual Amount | 1155 |
|---|
Area Information
| State | MD |
|---|---|
| County | HARFORD MD |
| City | JOPPA |
| Zip Code | 21085 |
| Area | HARFORD MD |
| Community Name | NONE AVAILABLE |
| School District | HARFORD COUNTY PUBLIC SCHOOLS |
| High School | C MILTON WRIGHT |
| Listing VS Median (in NONE AVAILABLE) | |
Price: $849,990 low | high Med: $350,000 sqft: 2,800 low | high Med: 1,554 $ / sqft: $304 low | high Med: $225 On site: 36 low | high Med: 29 | |
Market Activity 21085
Request a showing
Request a showing
Contact
Learn More About This Property

| State | MD |
|---|---|
| County | HARFORD MD |
| City | JOPPA |
| Zip Code | 21085 |
| Area | HARFORD MD |
| Community Name | NONE AVAILABLE |
| School District | HARFORD COUNTY PUBLIC SCHOOLS |
| High School | C MILTON WRIGHT |
| Listing VS Median (in NONE AVAILABLE) | |
Price: $849,990 low | high Med: $350,000 sqft: 2,800 low | high Med: 1,554 $ / sqft: $304 low | high Med: $225 On site: 36 low | high Med: 29 | |