11811 Selfridge Rd,SILVER SPRING, MD 20906
SILVER SPRING, MD 20906

Description
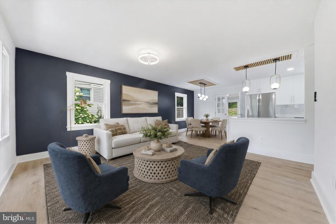
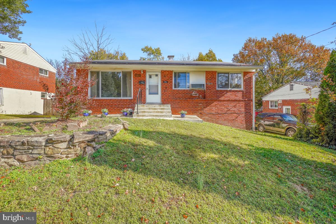
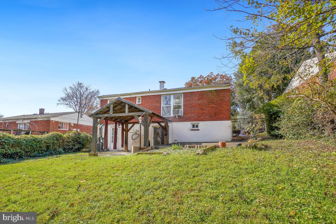
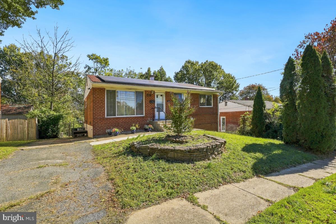
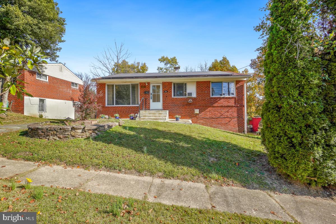
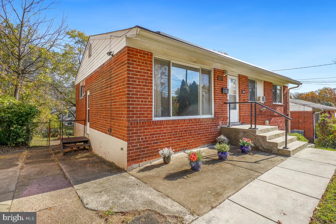
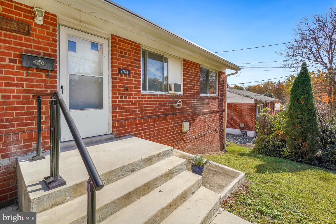
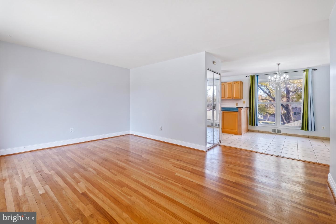
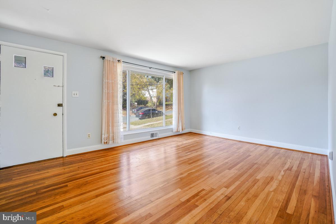
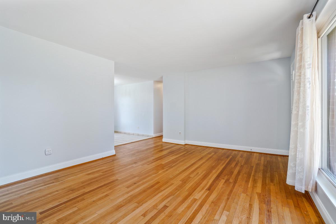
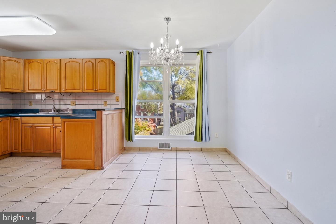
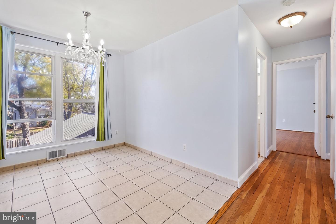
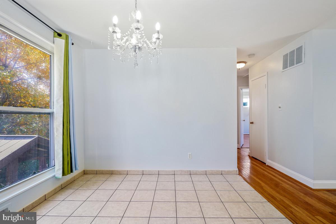
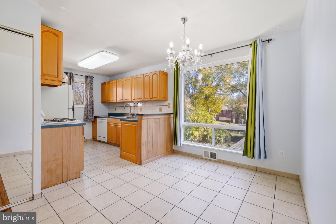
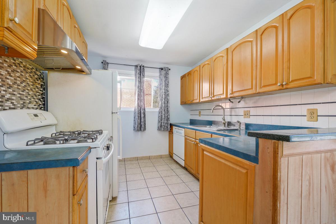
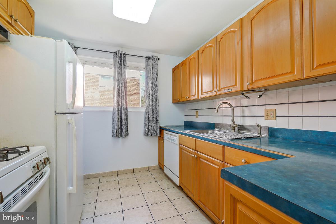
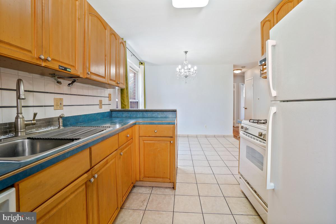
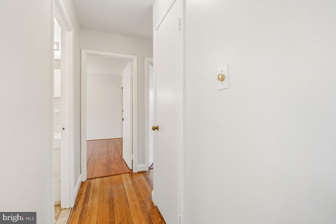
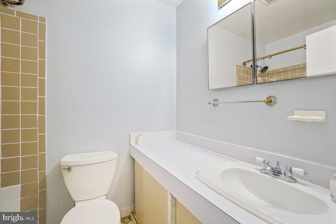
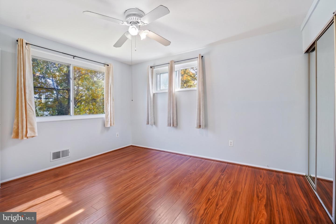
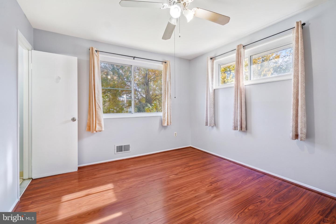
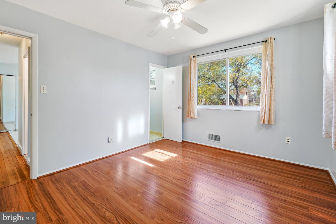
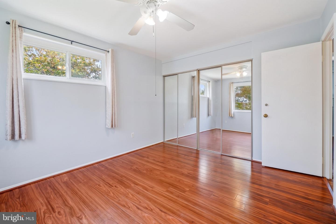
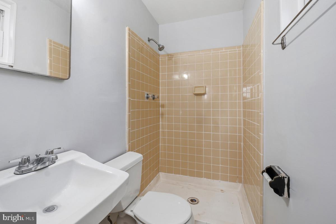
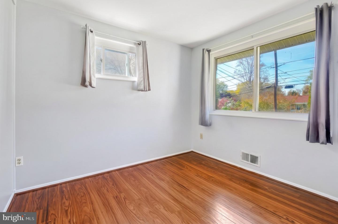
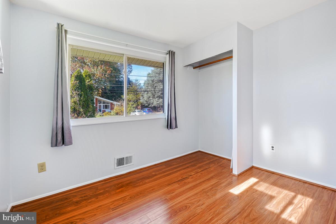
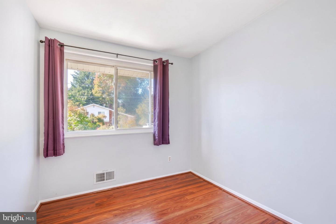
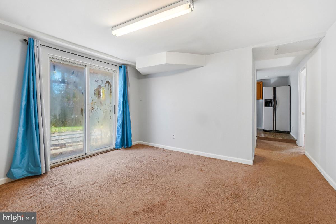
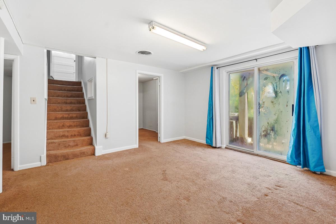
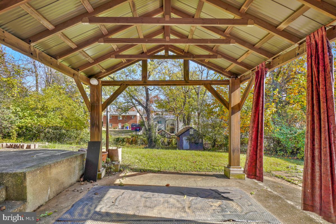
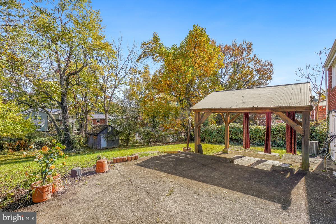
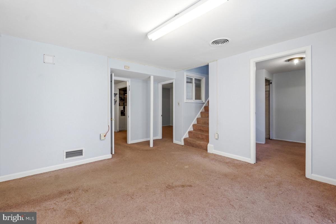
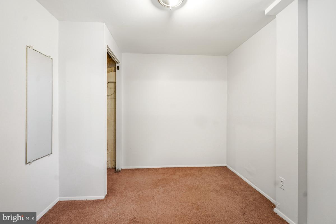
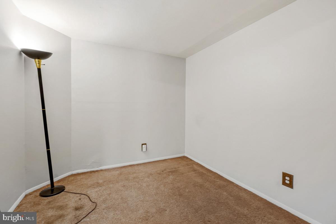
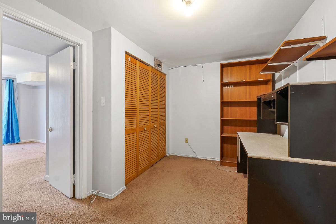
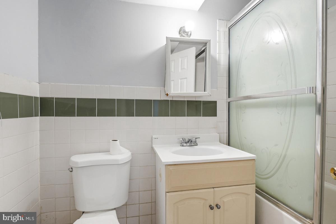
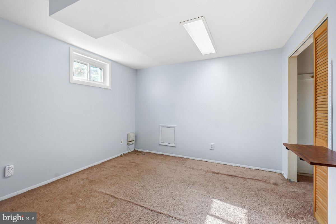
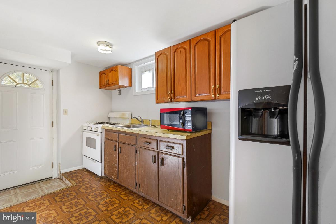
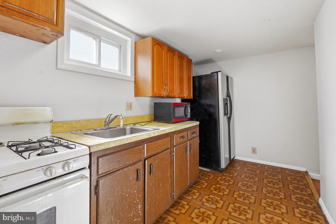
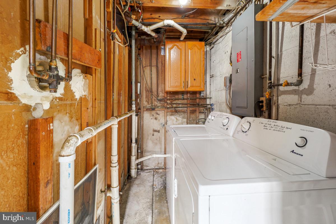
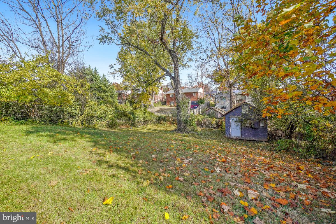
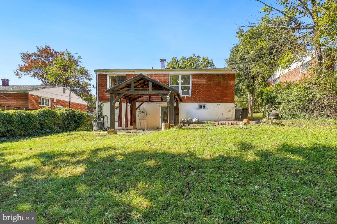
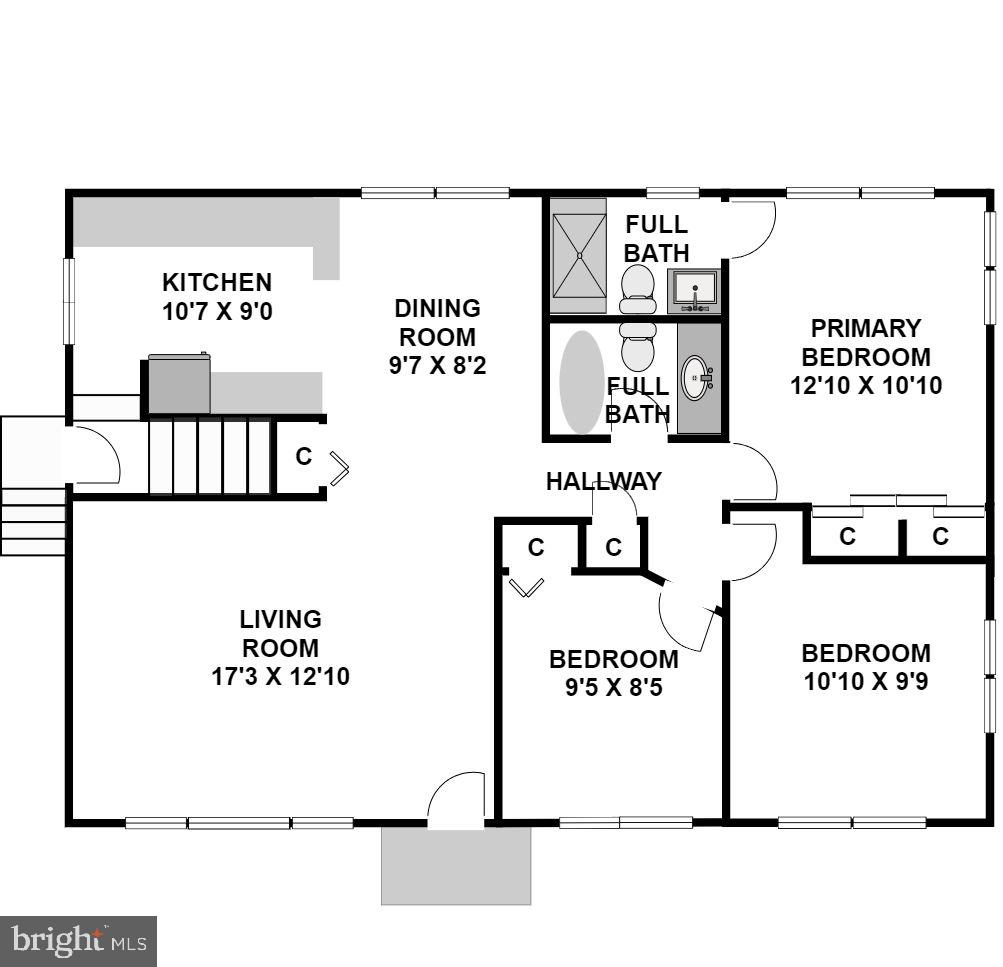
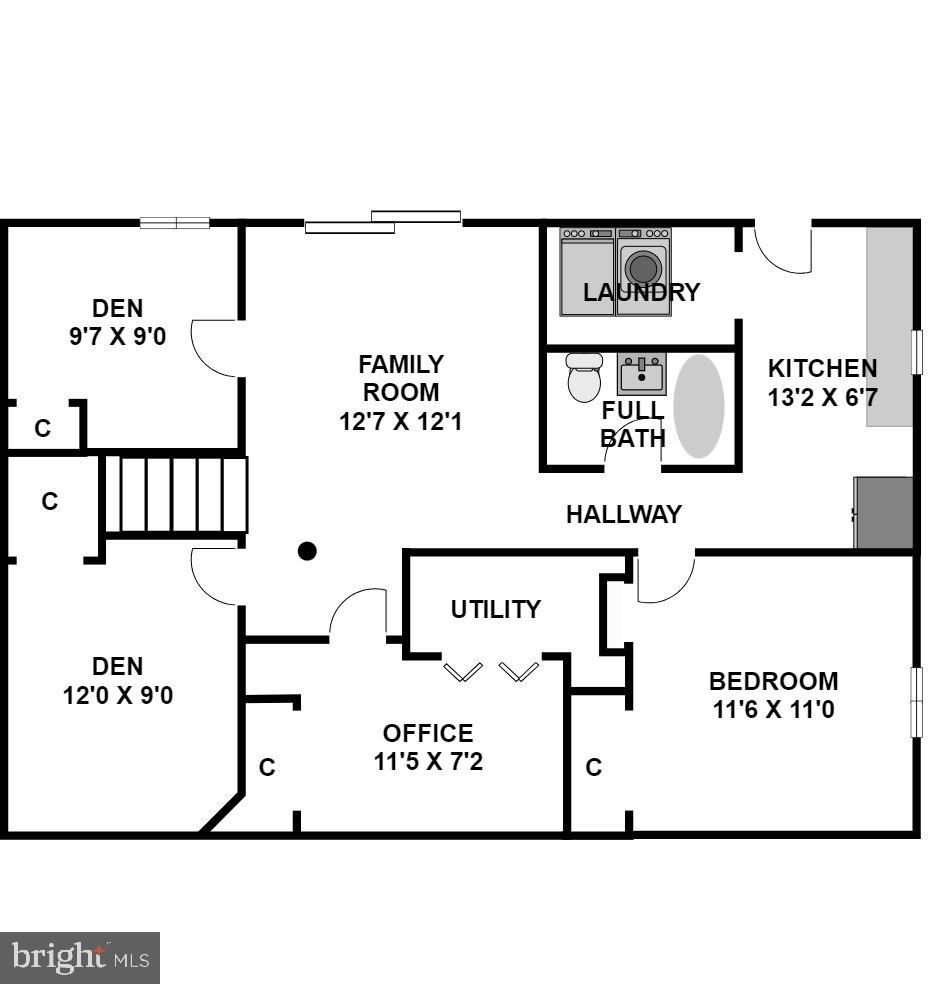
Welcome to 11811 Selfridge Rd! This spacious brick single-family home sits on a generous 0.21-acre lot in desirable Silver Spring and offers 3 bedrooms, 3 full bathrooms, and private driveway parking. The home has been newly painted and bathrooms freshly caulked. The main level features hardwood flooring throughout, a bright living room with a large picture window, and an open-concept kitchen and dining area perfect for everyday living and entertaining. The dining room boasts a statement chandelier and backyard views, while the kitchen offers ample cabinetry, a gas range, and convenient access to the side yard and driveway. The primary bedroom features a double closet and ensuite bath with a walk-in shower, while two additional bedrooms share a full hallway bath. The finished lower level offers exceptional flexibility for multigenerational living, guest accommodations, or potential rental use. Enjoy a spacious recreation room with walk-out access to an expansive two-tiered patio, complete with a covered pergola featuring a vaulted ceiling. The beautifully landscaped backyard provides a lovely outdoor retreat. Inside, three additional rooms offer versatility for a potential fourth bedroom, home office, or storage, complemented by a second kitchen and full bathroom. Conveniently located just minutes from shopping, restaurants, and everyday amenities, with easy access to major commuter routes and public transportation, this home offers space, flexibility, and a prime Silver Spring location!
Details
| MLS # | MDMC2260936 |
|---|---|
| Listing Type | For Sale |
| Style | House |
| Sub-Type | Resale |
| Status | Active-bright |
| Year | 1957 |
| Days On Site | 18 |
| Listing Provided By | RE/MAX Realty Group | Nathan B Dart |
Features
| Bed(s) | 3 |
|---|---|
| Bath(s) | 3 Total |
| SQ Feet | 1,774 |
| Basement | Y |
| Story(s) | 2 |
| Zoning | R60 |
| Acreage | 0.21 |
| Property View | Trees, Woods, Street |
Interior
| Cooling | Ceiling Fan(s), Central A/C, Wall Unit |
|---|---|
| Heating Yes / No | Yes |
| Heating | Forced Air |
| Interior Features | Attic, Bathroom - Tub Shower, Bathroom - Stall Shower, Carpet, Ceiling Fan(s), Combination Kitchen/Dining, Floor Plan - Open, Window Treatments |
| Furnished | No |
| Appliances | Stove, Dishwasher, Disposal, Washer, Dryer, Refrigerator, Icemaker, Microwave |
Exterior
| Exterior Features | Extensive Hardscape, Exterior Lighting |
|---|---|
| Roof | Shingle |
| Construction Materials | Brick |
| Foundation Details | Other |
Parking
| Garage Yes / No | No |
|---|
Taxes
| Tax Annual Amount | 6007 |
|---|
Area Information
| State | MD |
|---|---|
| County | MONTGOMERY MD |
| City | SILVER SPRING |
| Zip Code | 20906 |
| Area | MONTGOMERY MD |
| Community Name | GARRETT FOREST |
| School District | MONTGOMERY COUNTY PUBLIC SCHOOLS |
| Elementary School | VIERS MILL |
| High School | WHEATON |
| Listing VS Median (in GARRETT FOREST) | |
Price: $500,000 low | high Med: $490,000 sqft: 1,774 low | high Med: 1,574 $ / sqft: $282 low | high Med: $311 On site: 18 low | high Med: 150 | |
Market Activity 20906
Request a showing
Request a showing
Contact
Learn More About This Property

| State | MD |
|---|---|
| County | MONTGOMERY MD |
| City | SILVER SPRING |
| Zip Code | 20906 |
| Area | MONTGOMERY MD |
| Community Name | GARRETT FOREST |
| School District | MONTGOMERY COUNTY PUBLIC SCHOOLS |
| Elementary School | VIERS MILL |
| High School | WHEATON |
| Listing VS Median (in GARRETT FOREST) | |
Price: $500,000 low | high Med: $490,000 sqft: 1,774 low | high Med: 1,574 $ / sqft: $282 low | high Med: $311 On site: 18 low | high Med: 150 | |