

Description
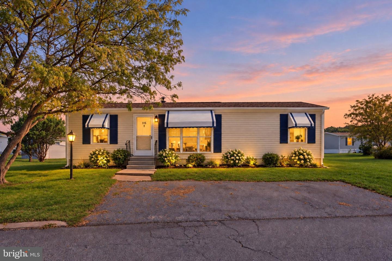
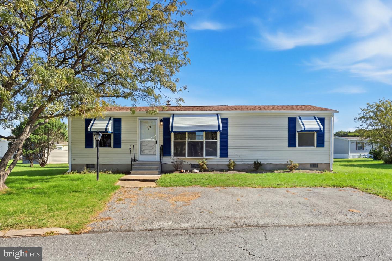
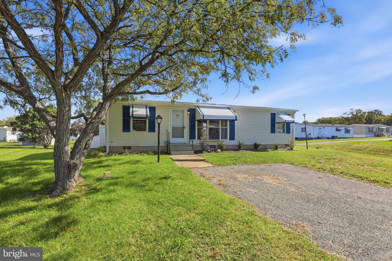
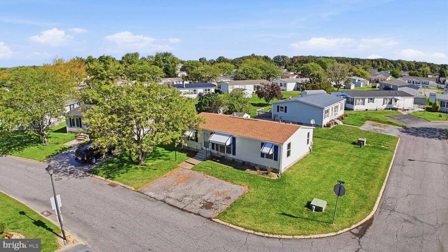
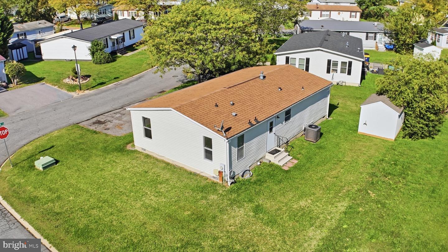
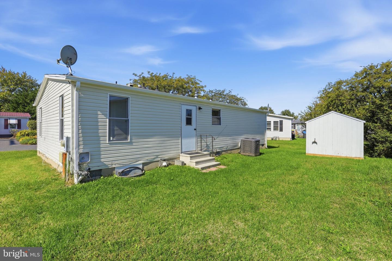
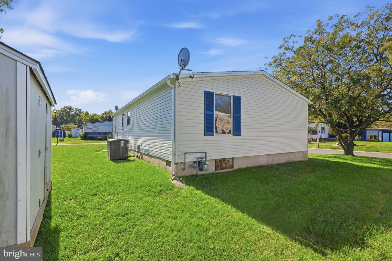
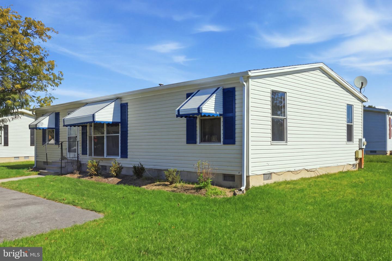
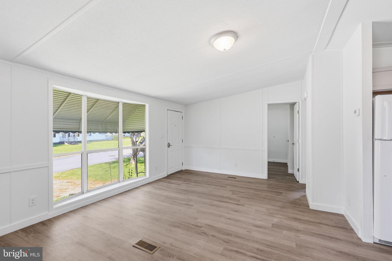
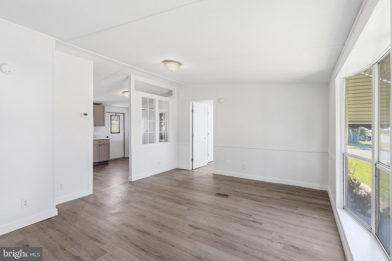
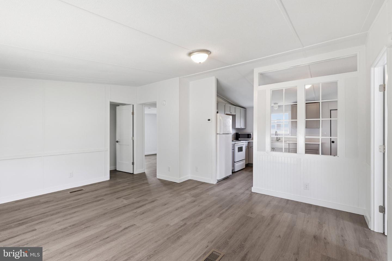
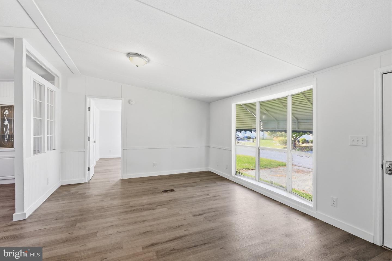
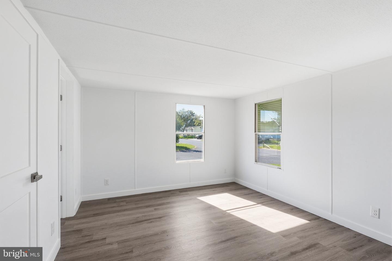
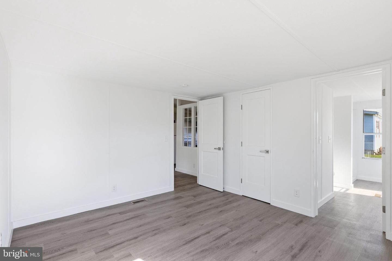
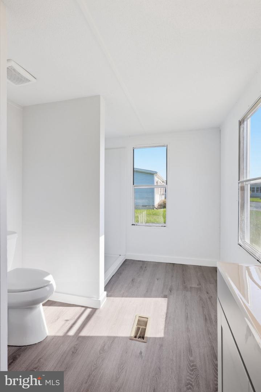
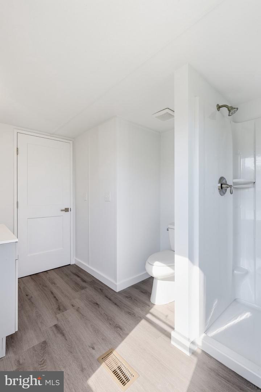
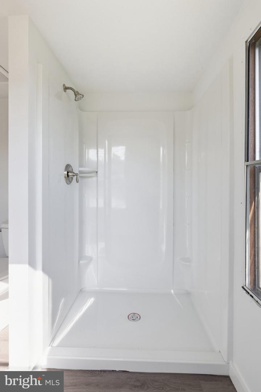
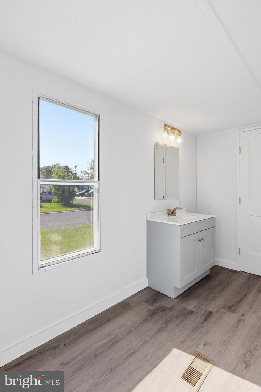
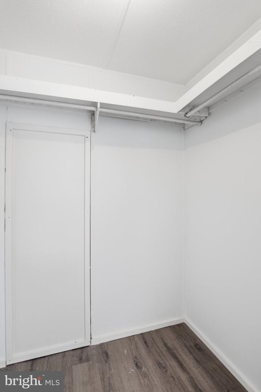
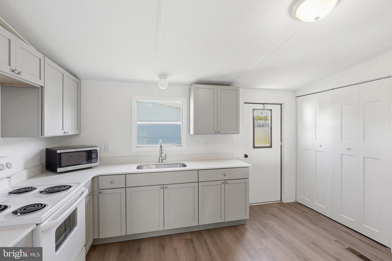
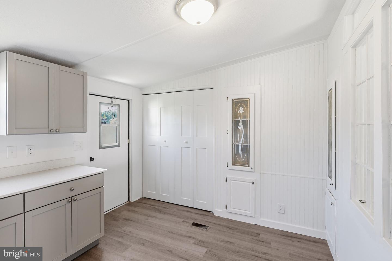
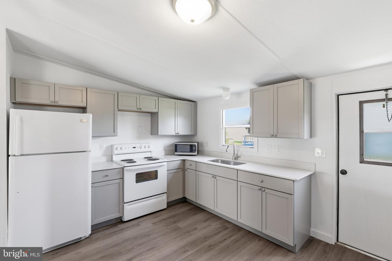
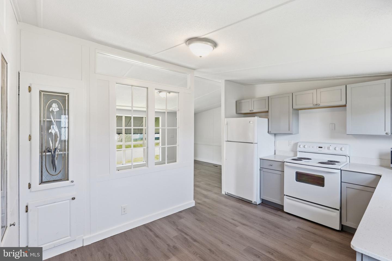
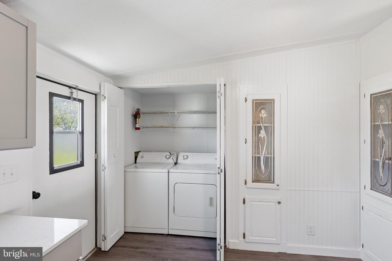
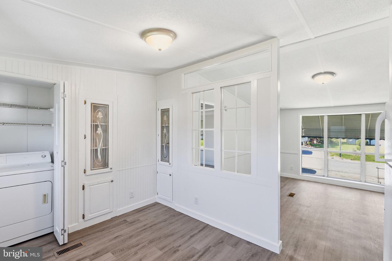
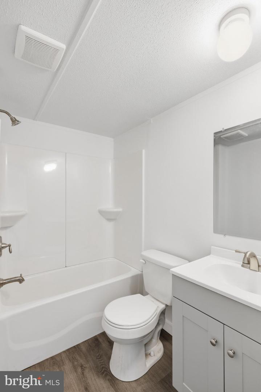
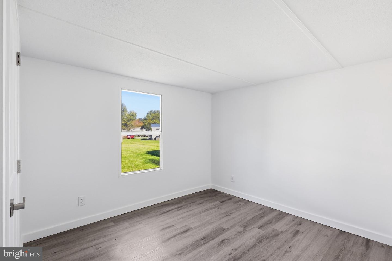
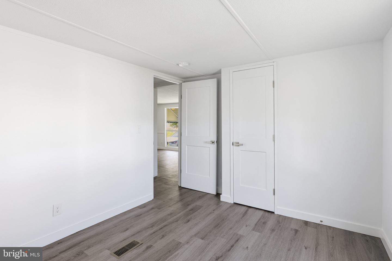
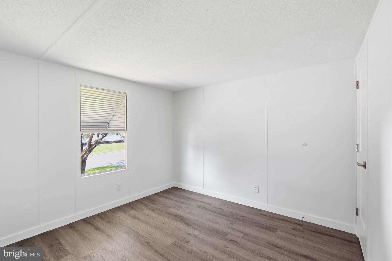
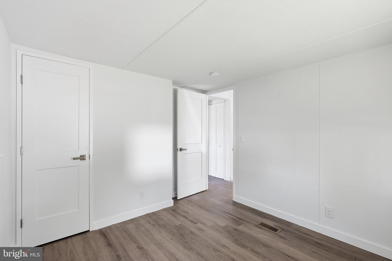
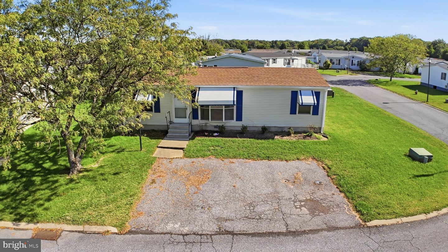
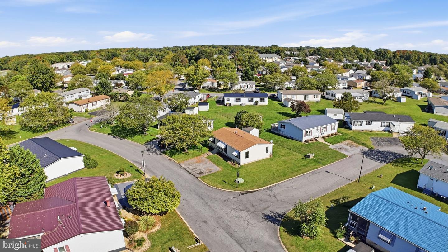
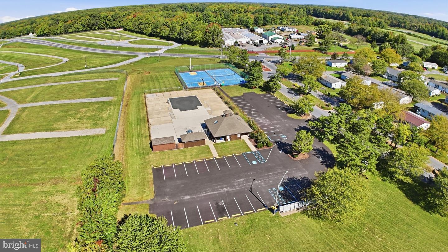
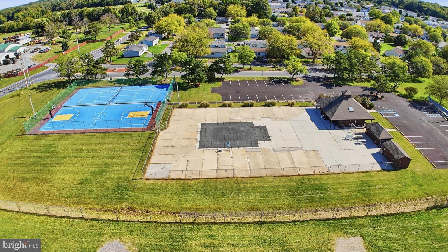
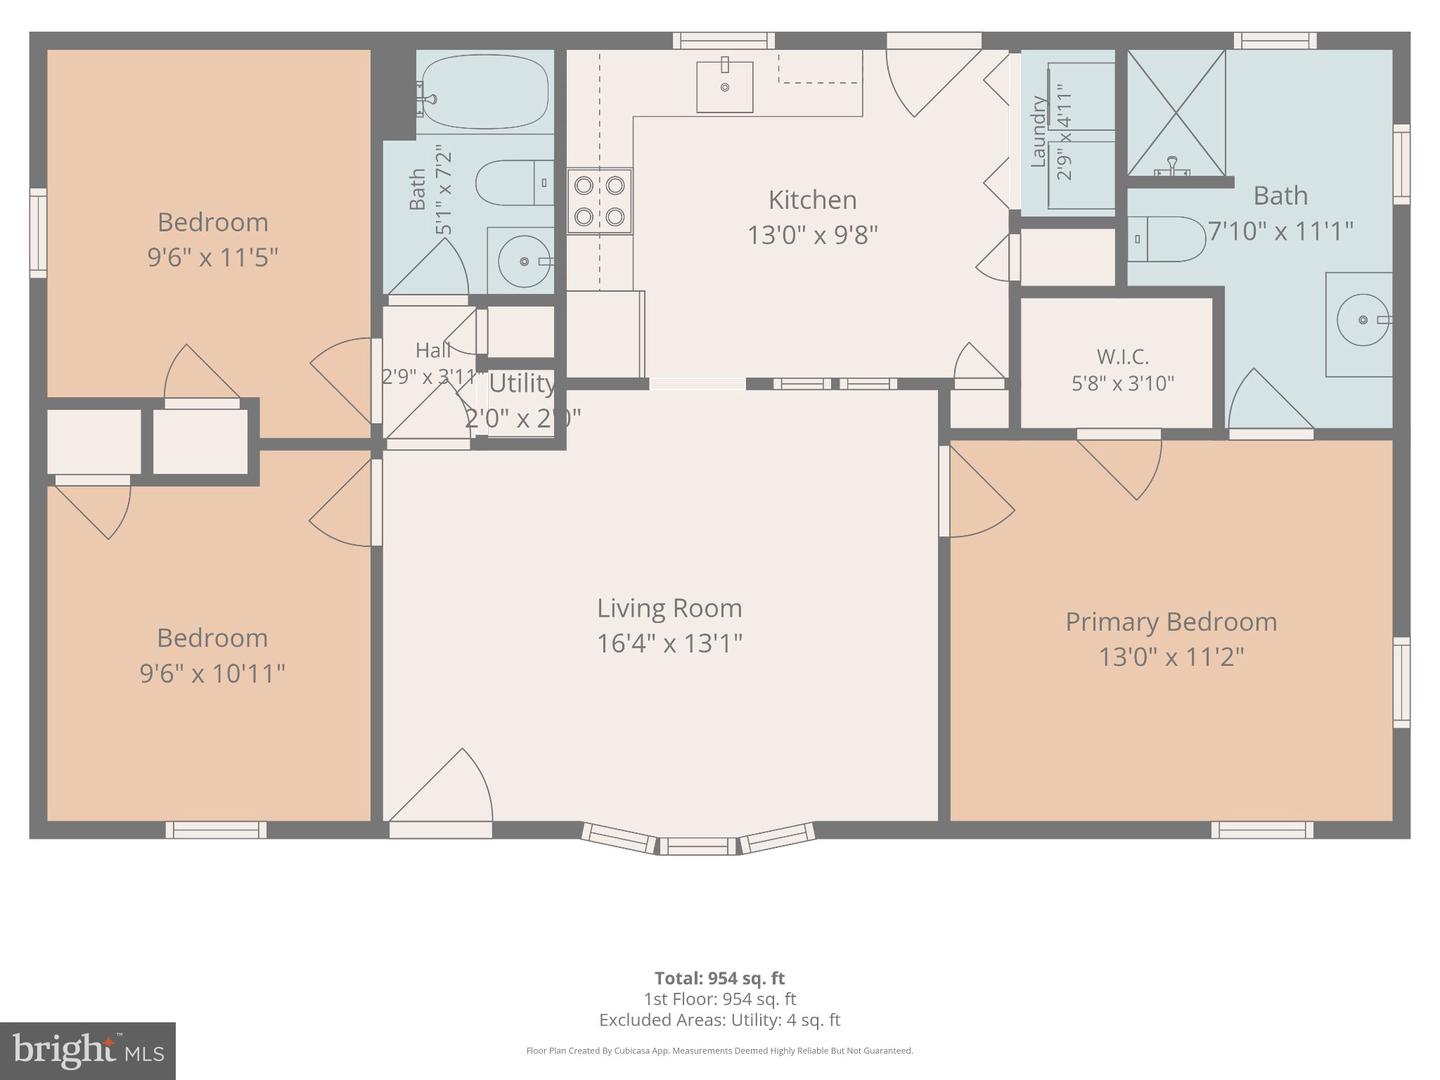
Discover the charm of this beautifully renovated double-wide manufactured home in the heart of Persimmon Park Place. With 960 sq. ft. of thoughtfully designed living space, this residence features three cozy bedrooms and two full bathrooms, including a luxurious walk-in shower and a convenient stall shower. The heart of the home is the inviting kitchen, complete with upgraded countertops, a built-in microwave, and an eat-in breakfast area that flows seamlessly into the family room, perfect for gatherings and everyday living. Enjoy the ease of main-floor laundry and the comfort of laminate plank flooring throughout. The spacious walk-in closet adds a touch of luxury to the master suite, ensuring ample storage for all your needs. Step outside to a vibrant community that boasts a refreshing pool and a welcoming atmosphere. The neighborhood is enriched with parks, providing ample space for outdoor activities and relaxation. Local schools are highly regarded, making this an ideal location for those seeking a nurturing environment. With a major renovation planned for 2026, this home is not just a place to live but a canvas for your future. The driveway accommodates two vehicles, ensuring convenience for you and your guests. Embrace the warmth and comfort of this delightful home, where community spirit and modern living come together beautifully.
Details
| MLS # | DEKT2051290 |
|---|---|
| Listing Type | For Sale |
| Style | House |
| Building Name | NONE |
| HOA Dues | $120 |
| Sub-Type | Resale |
| Status | Active-bright |
| Year | 1991 |
| Days On Site | 31 |
| Listing Provided By | The Moving Experience Delaware Inc | Todd M Stonesifer |
Features
| Bed(s) | 3 |
|---|---|
| Bath(s) | 2 Total |
| SQ Feet | 960 |
| Story(s) | 1 |
| Zoning | RES |
| Acreage | 0.12 |
Interior
| Rooms Total | 5 |
|---|---|
| Cooling | Central A/C |
| Heating Yes / No | Yes |
| Heating | 90% Forced Air, Heat Pump - Electric Back Up |
| Interior Features | Bathroom - Stall Shower, Bathroom - Walk-In Shower, Breakfast Area, Family Room Off Kitchen, Kitchen - Eat-In, Upgraded Countertops, Walk-in Closet(s) |
| Appliances | Built-In Microwave, Built-In Range, Dishwasher, Dryer, Oven/Range - Electric, Refrigerator, Washer, Water Heater |
Exterior
| Roof | Architectural Shingle |
|---|---|
| Construction Materials | Vinyl Siding |
| Foundation Details | Crawl Space |
Parking
| Garage Yes / No | No |
|---|
Taxes
| Tax Annual Amount | 861 |
|---|
Area Information
| State | DE |
|---|---|
| County | KENT DE |
| City | DOVER |
| Zip Code | 19901 |
| Area | Capital (30802) |
| Community Name | PERSIMMON PARK PL |
| School District | CAPITAL |
| High School | DOVER H.S. |
| Listing VS Median (in PERSIMMON PARK PL) | |
Price: $225,000 low | high Med: $212,500 sqft: 960 low | high Med: 1,512 $ / sqft: $234 low | high Med: $141 On site: 31 low | high Med: 52 | |
Market Activity 19901
Request a showing
Request a showing
Contact
Learn More About This Property

| State | DE |
|---|---|
| County | KENT DE |
| City | DOVER |
| Zip Code | 19901 |
| Area | Capital (30802) |
| Community Name | PERSIMMON PARK PL |
| School District | CAPITAL |
| High School | DOVER H.S. |
| Listing VS Median (in PERSIMMON PARK PL) | |
Price: $225,000 low | high Med: $212,500 sqft: 960 low | high Med: 1,512 $ / sqft: $234 low | high Med: $141 On site: 31 low | high Med: 52 | |