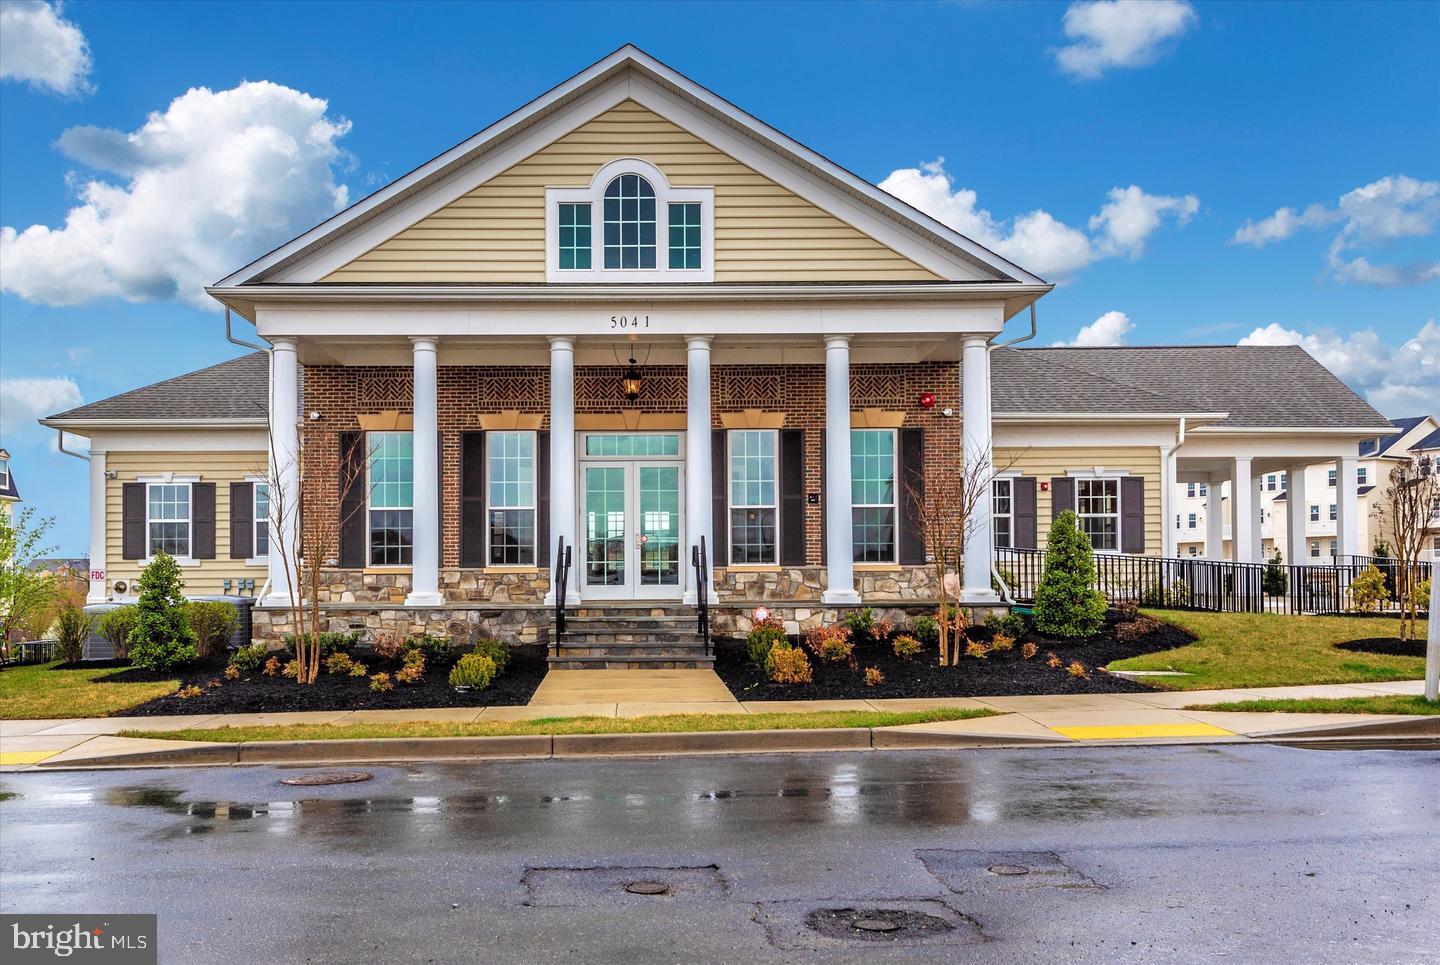
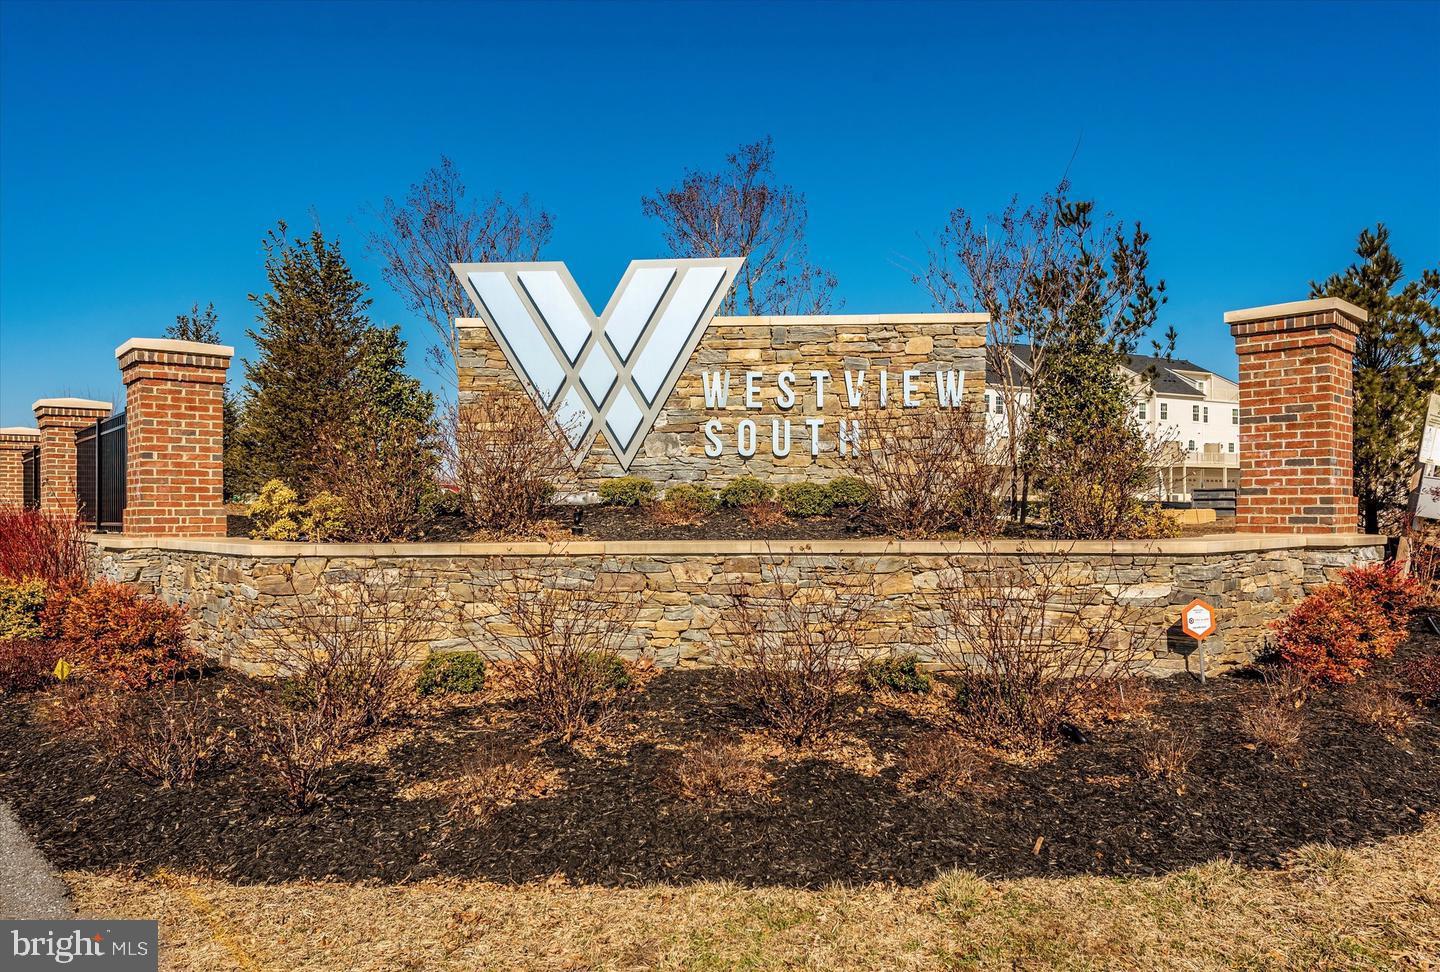

Description
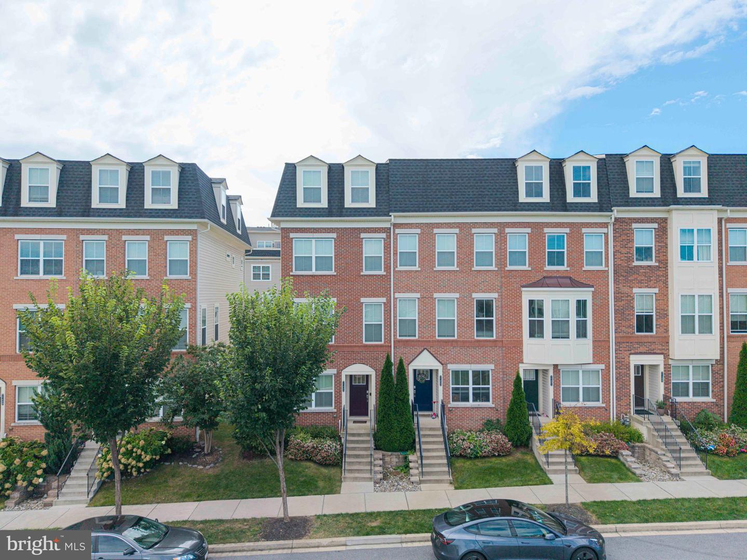
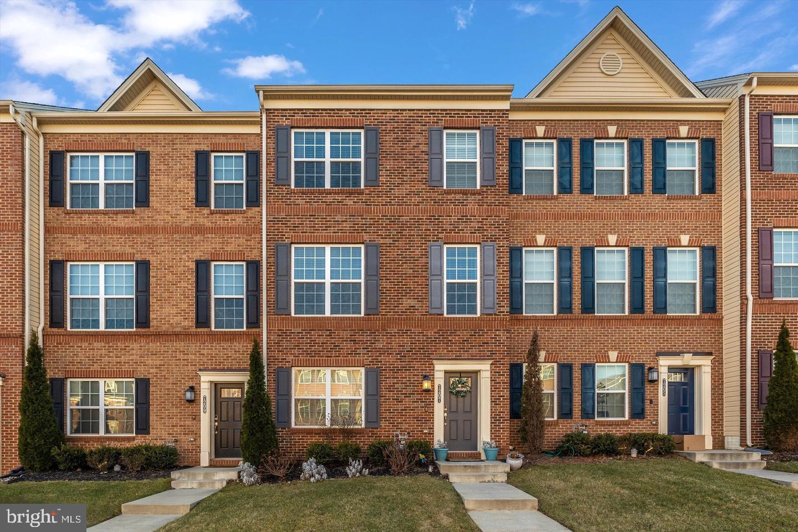
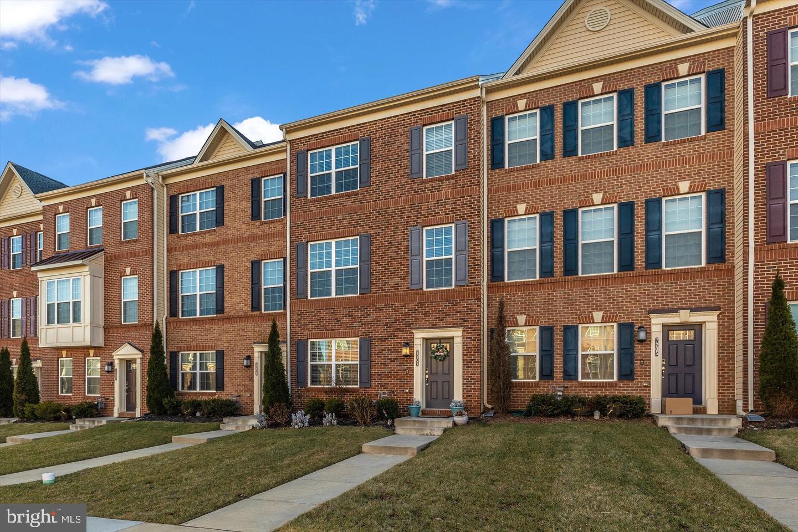
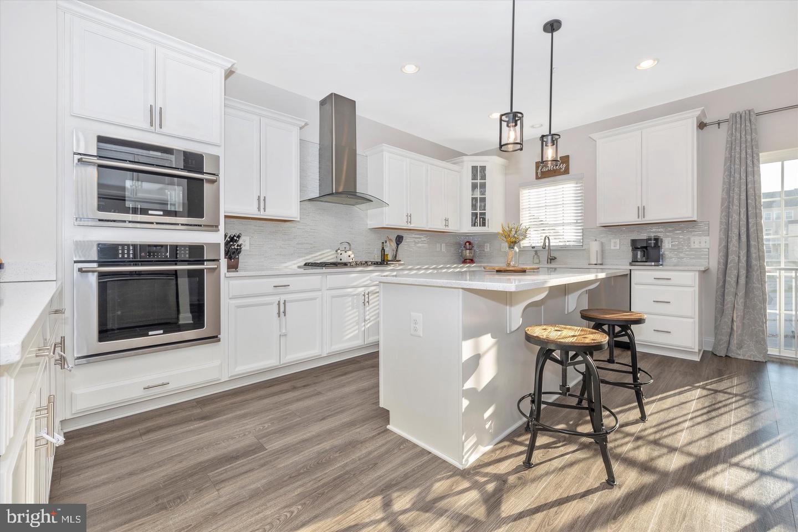
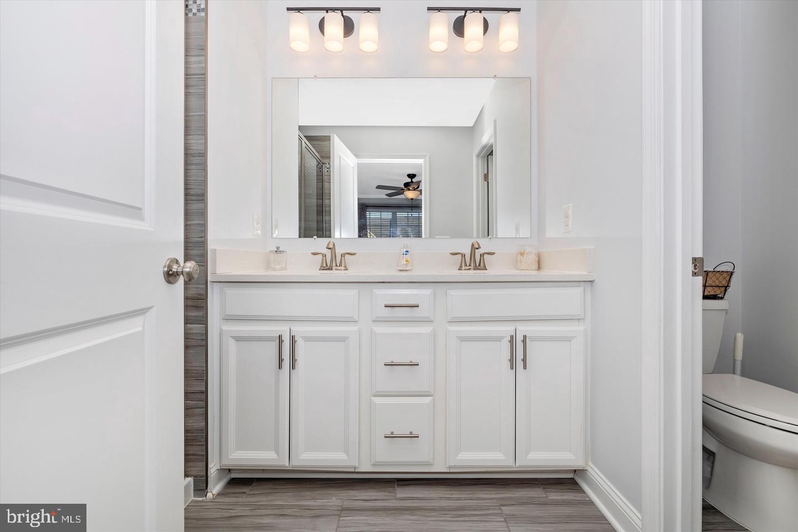
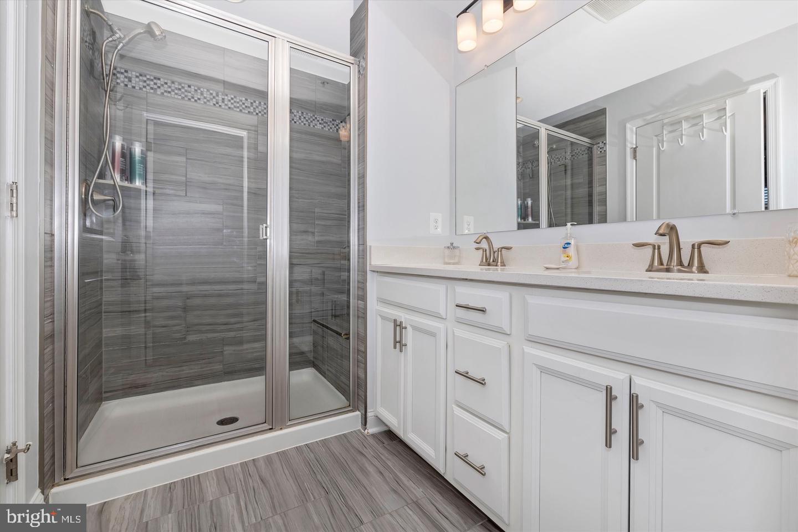
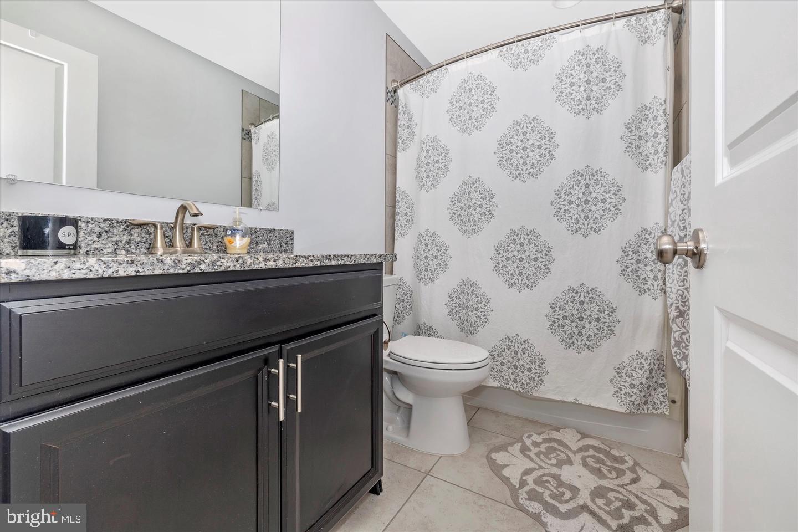
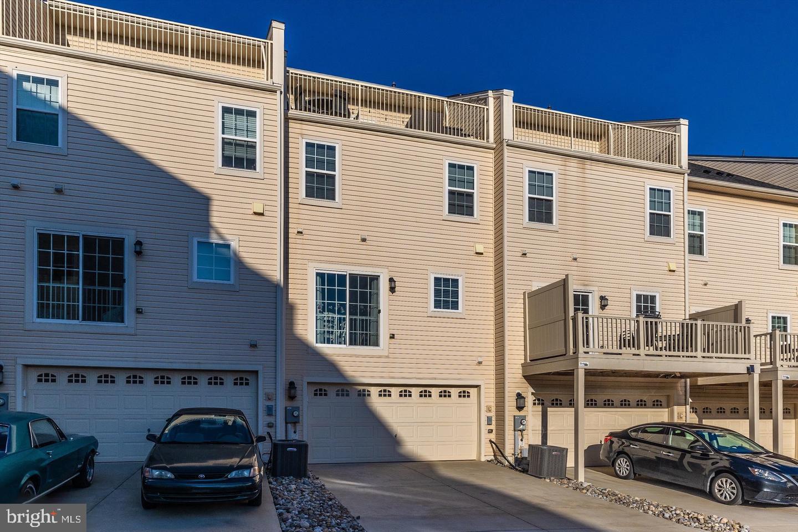
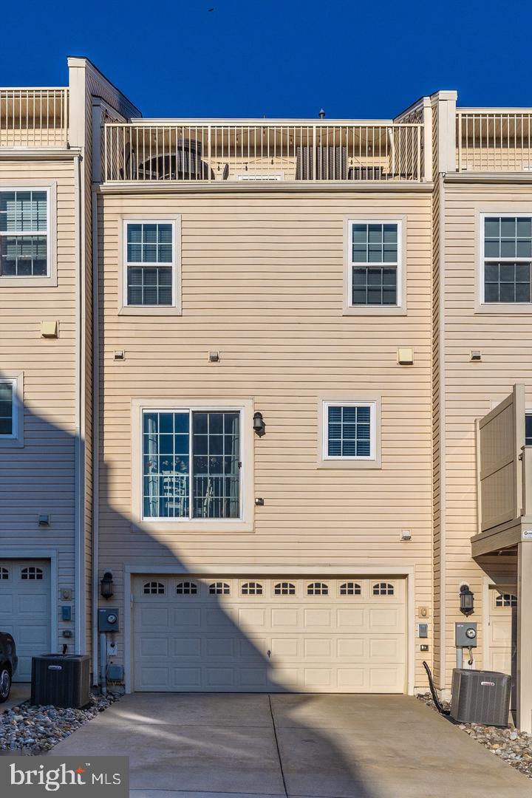
As you enter thru the front door, you are greeted with gleaming engineered hardwood floors that span the main and second level. The main floor offers a spacious family room with recessed lighting, utility room and access to the 2 car garage with overhead storage/shelving. Climb the stairs to the second level where the open floor plan continues thru the huge oversized kitchen with center island, table space, upgraded stainless steel appliances (to include a gas cooktop), beautiful white cabinetry, quartz counters and more. The second level also includes the living room featuring crown molding and recessed lighting as well as a half bath. Heading up to the third floor / bedroom level, you will find the primary suite complete with crown molding, ceiling fan/light fixture, large walk in closet and private bath with tile floor, double sinks, spacious shower with glass doors ands seat area. Two additional bedrooms, full bath located in the hallway and laundry closet complete the third level. The bonus level (fourth level) boasts a vaulted ceiling, recessed lights and the perfect space that could be used as a recreation room, office, playroom, exercise room or more; Also enjoy these spring/summer evenings relaxing on the roof top deck! Don't delay and come see this amazing home
Details
| MLS # | MDFR2090260 |
|---|---|
| Listing Type | For Lease |
| Style | Condominium |
| Status | Active-bright |
| Year | 2018 |
| Days On Site | 37 |
| Listing Provided By | REMAX Platinum Realty | Thelge Madusha Peiris |
Features
| Bed(s) | 3 |
|---|---|
| Bath(s) | 3 Total |
| SQ Feet | 2,000 |
| Garage | 2 |
| Story(s) | 4 |
| Zoning | R |
| Acreage | 0.04 |
Interior
| Cooling | Other |
|---|---|
| Heating Yes / No | Yes |
| Heating | Forced Air |
| Interior Features | Carpet, Ceiling Fan(s), Crown Moldings, Family Room Off Kitchen, Floor Plan - Open, Kitchen - Country, Kitchen - Eat-In, Kitchen - Gourmet, Kitchen - Island, Kitchen - Table Space, Pantry, Primary Bath(s), Recessed Lighting, Sprinkler System, Bathroom - Stall Shower, Bathroom - Tub Shower, Upgraded Countertops, Walk-in Closet(s), Window Treatments, Wood Floors |
| Window Features | Double Pane Windows, Screens, Vinyl Clad |
| Appliances | Built-In Microwave, Dishwasher, Disposal, Exhaust Fan, Icemaker, Oven - Double, Oven - Self Cleaning, Oven - Wall, Oven/Range - Gas, Refrigerator, Stainless Steel Appliances, Water Heater |
Exterior
| Roof | Asphalt, Shingle |
|---|---|
| Construction Materials | Brick Front, Vinyl Siding |
| Foundation Details | Slab, Concrete Perimeter |
| Lot Features | Front Yard |
Parking
| Garage Yes / No | Yes |
|---|
Area Information
| State | MD |
|---|---|
| County | FREDERICK MD |
| City | FREDERICK |
| Zip Code | 21703 |
| Area | FREDERICK MD |
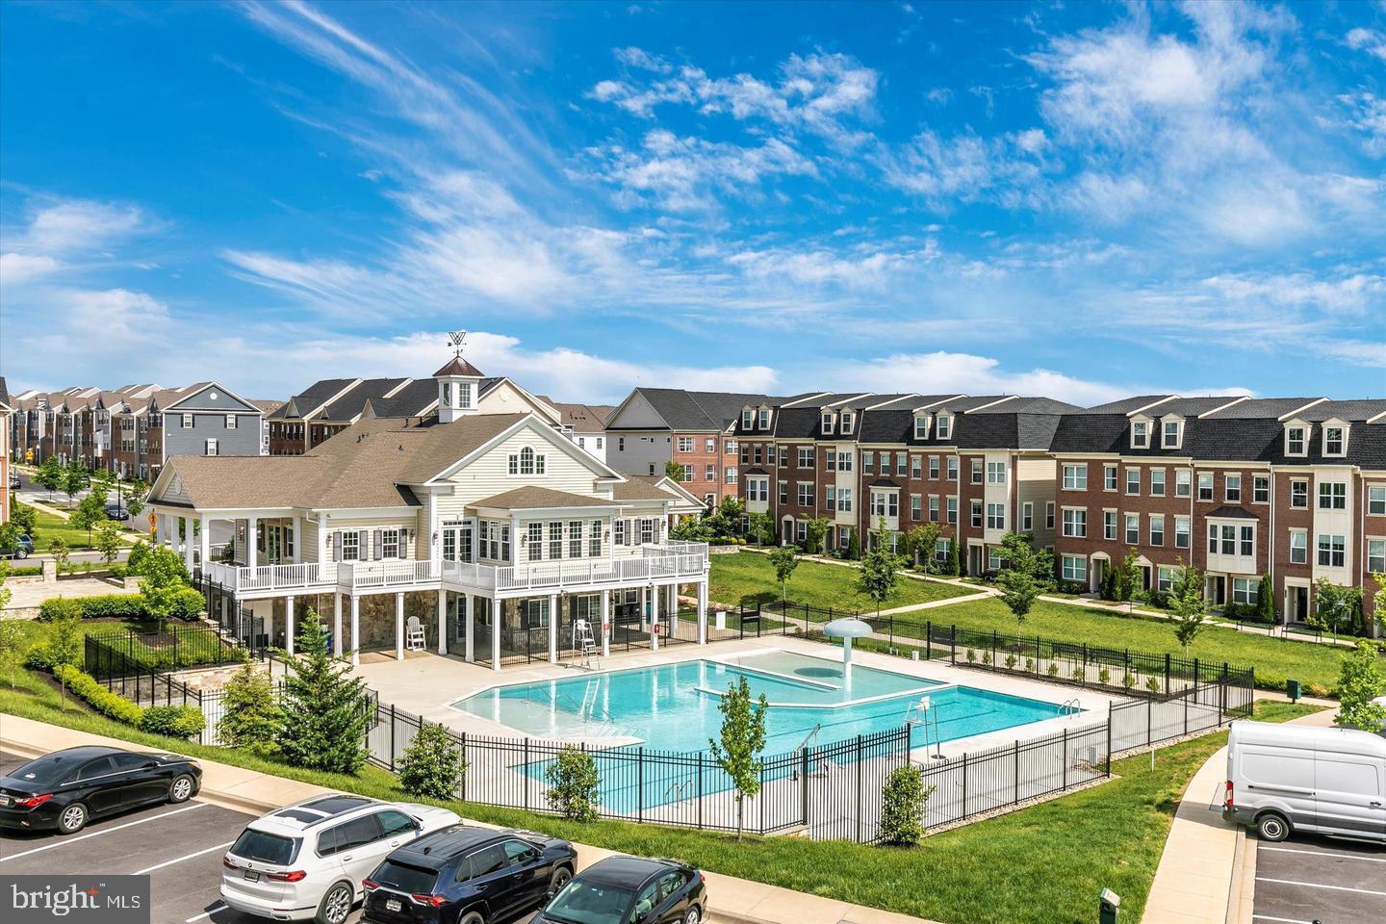
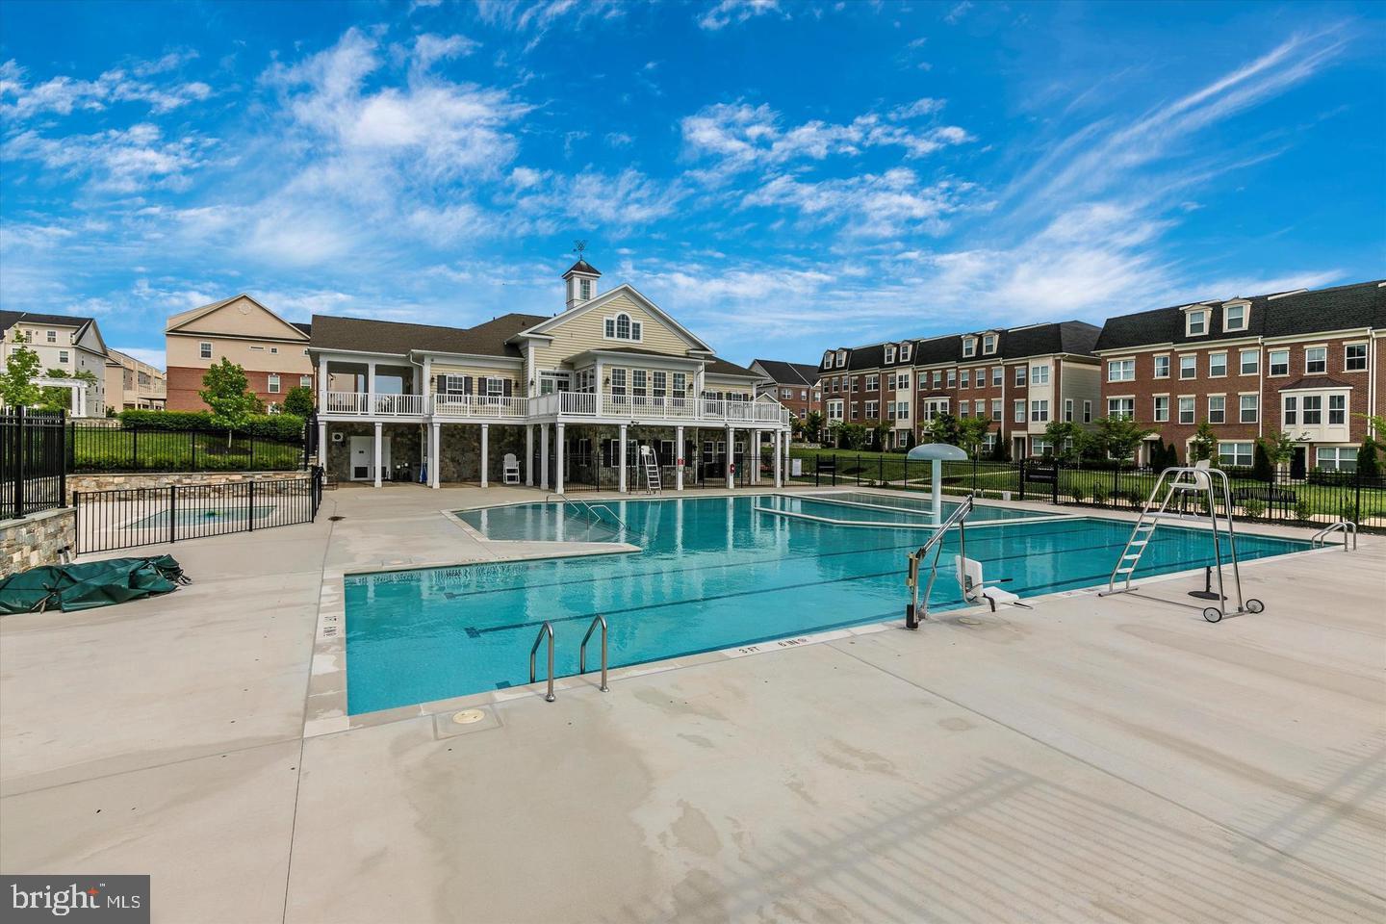
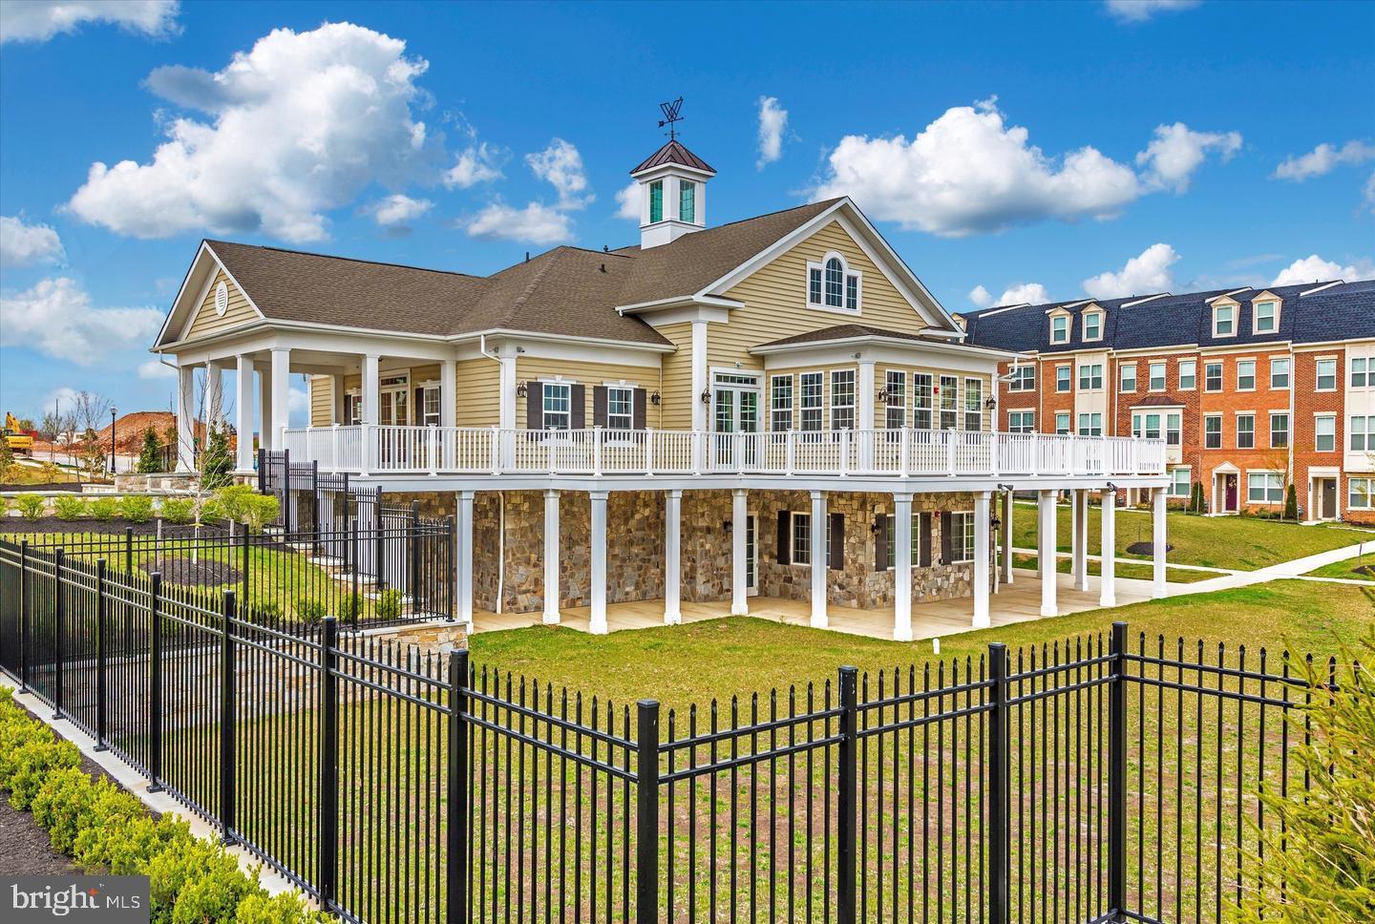
| Community Name | WESTVIEW SOUTH |
| School District | FREDERICK COUNTY PUBLIC SCHOOLS |
| Listing VS Median (in WESTVIEW SOUTH) | |
Price: $2,750 low | high Med: $437,450 sqft: 2,000 low | high Med: 2,378 $ / sqft: $1 low | high Med: $193 On site: 37 low | high Med: 77.5 | |
Market Activity 21703
Request a showing
Request a showing
Contact
Learn More About This Property

| State | MD |
|---|---|
| County | FREDERICK MD |
| City | FREDERICK |
| Zip Code | 21703 |
| Area | FREDERICK MD |
| Community Name | WESTVIEW SOUTH |
| School District | FREDERICK COUNTY PUBLIC SCHOOLS |
| Listing VS Median (in WESTVIEW SOUTH) | |
Price: $2,750 low | high Med: $437,450 sqft: 2,000 low | high Med: 2,378 $ / sqft: $1 low | high Med: $193 On site: 37 low | high Med: 77.5 | |