
Description
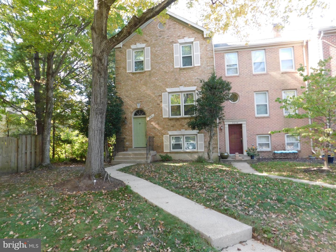
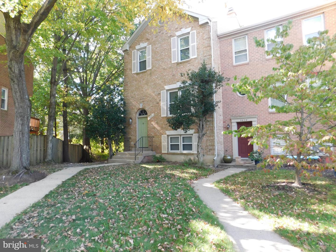
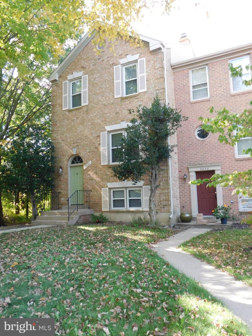
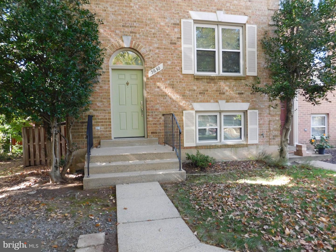
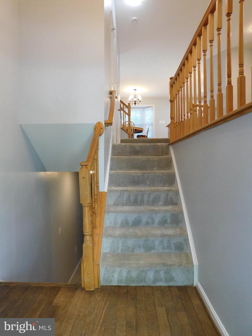
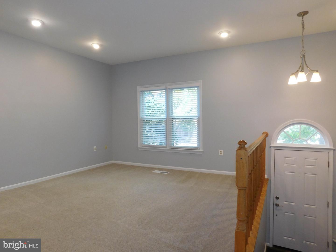
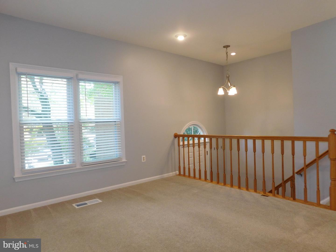
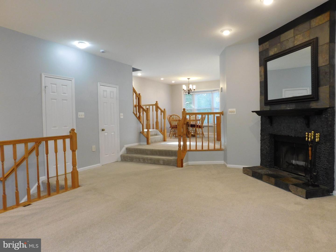
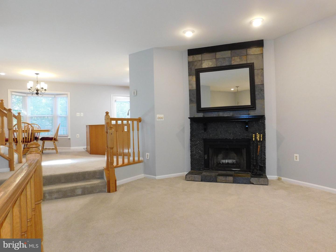
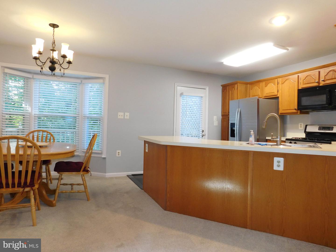
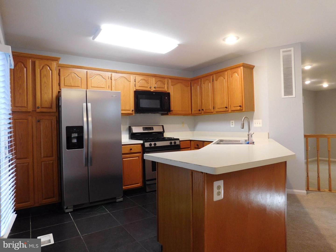
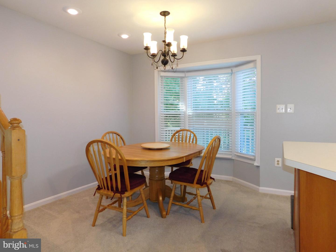
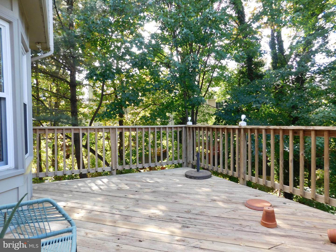
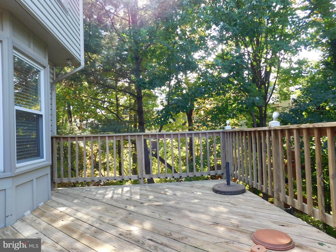
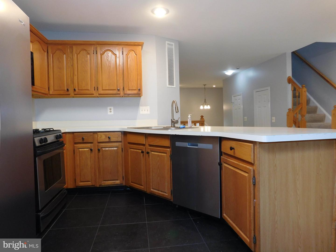
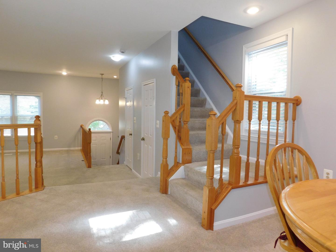
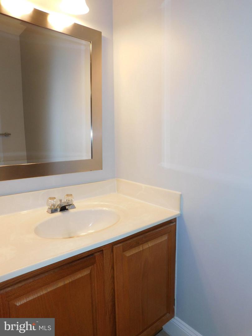
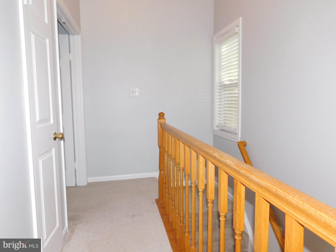
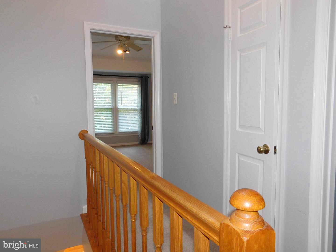
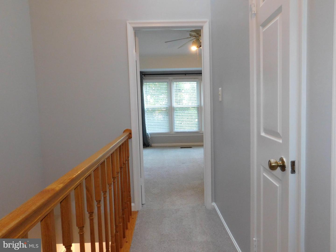
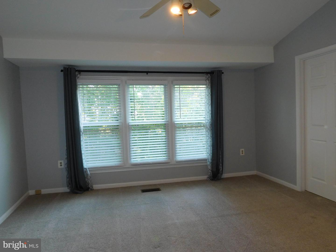
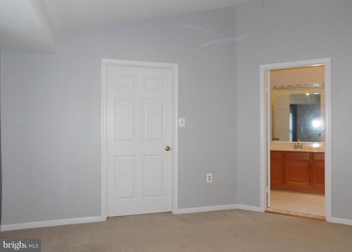
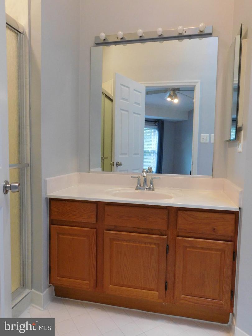
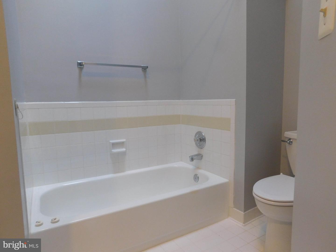
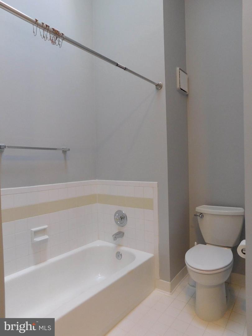
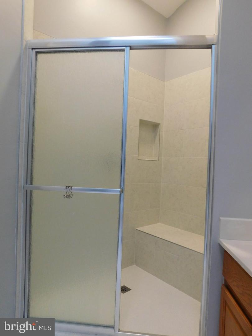
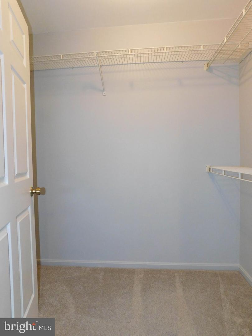
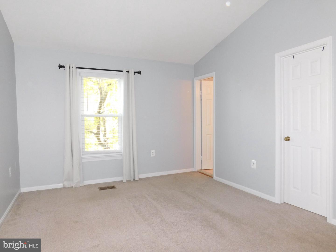
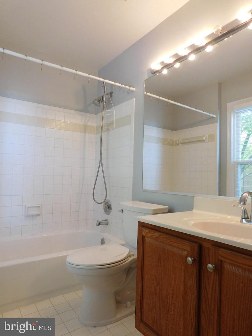
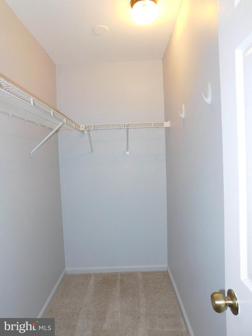
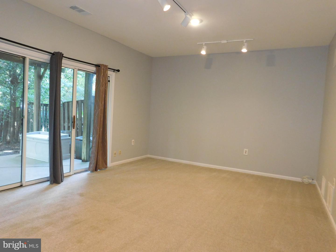
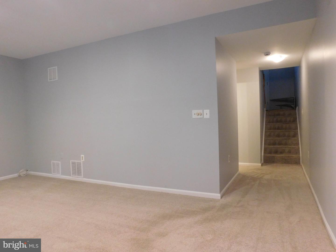
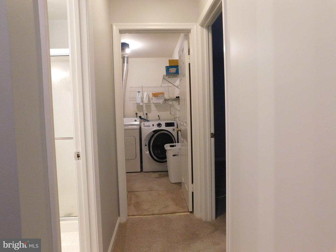
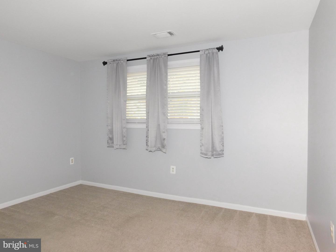
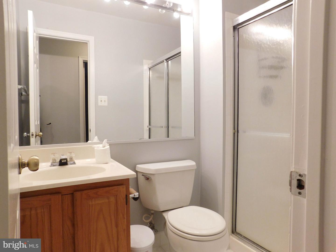
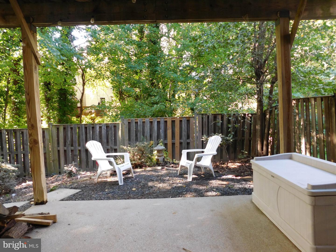
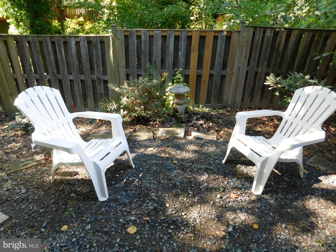
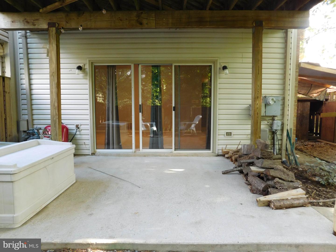
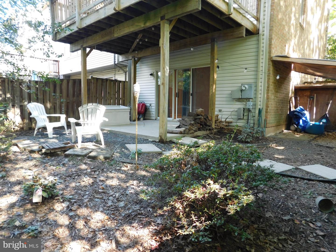
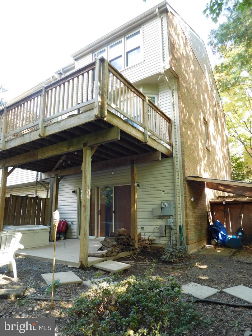
Located on a quiet street backing to peaceful wooded common area, this lovely brick front end unit townhome features two primary suites on upper level, both with vaulted ceilings, walk-in closets and ensuite bathrooms. Bedroom 3 is on the lower level along with another full bath and spacious rec room spanning the width of the home, and features sliding glass doors opening to a patio and private fenced backyard. The main level features a spacious living room boasting a cozy fireplace, the dining room features a bay window, and the open kitchen with stainless steel appliances features a glass door opening to a large deck overlooking the backyard and majestic trees. A powder room rounds out the main level. Requirement is 650 minimum credit score and a combined minimum income of $100,000 to qualify. Convenient to an abundance of shopping, dining, and major commuter routes. Contact us today to schedule a showing!
Details
| MLS # | VAFX2347936 |
|---|---|
| Listing Type | For Lease |
| Style | Condominium |
| Status | Active-bright |
| Year | 1989 |
| Days On Site | 15 |
| Listing Provided By | Keller Williams Realty | Jennifer D Young |
Features
| Bed(s) | 3 |
|---|---|
| Bath(s) | 4 Total |
| SQ Feet | 2,231 |
| Basement | Y |
| Story(s) | 3 |
| Zoning | 212 |
| Acreage | 0.05 |
| Property View | Garden, Lawn, Trees, Woods |
Interior
| Cooling | Central A/C |
|---|---|
| Heating Yes / No | Yes |
| Heating | Forced Air |
| Interior Features | Bathroom - Soaking Tub, Bathroom - Tub Shower, Bathroom - Walk-In Shower, Carpet, Ceiling Fan(s), Dining Area, Family Room Off Kitchen, Floor Plan - Open, Primary Bath(s), Recessed Lighting, Walk-in Closet(s), Wood Floors |
| Window Features | Bay/Bow |
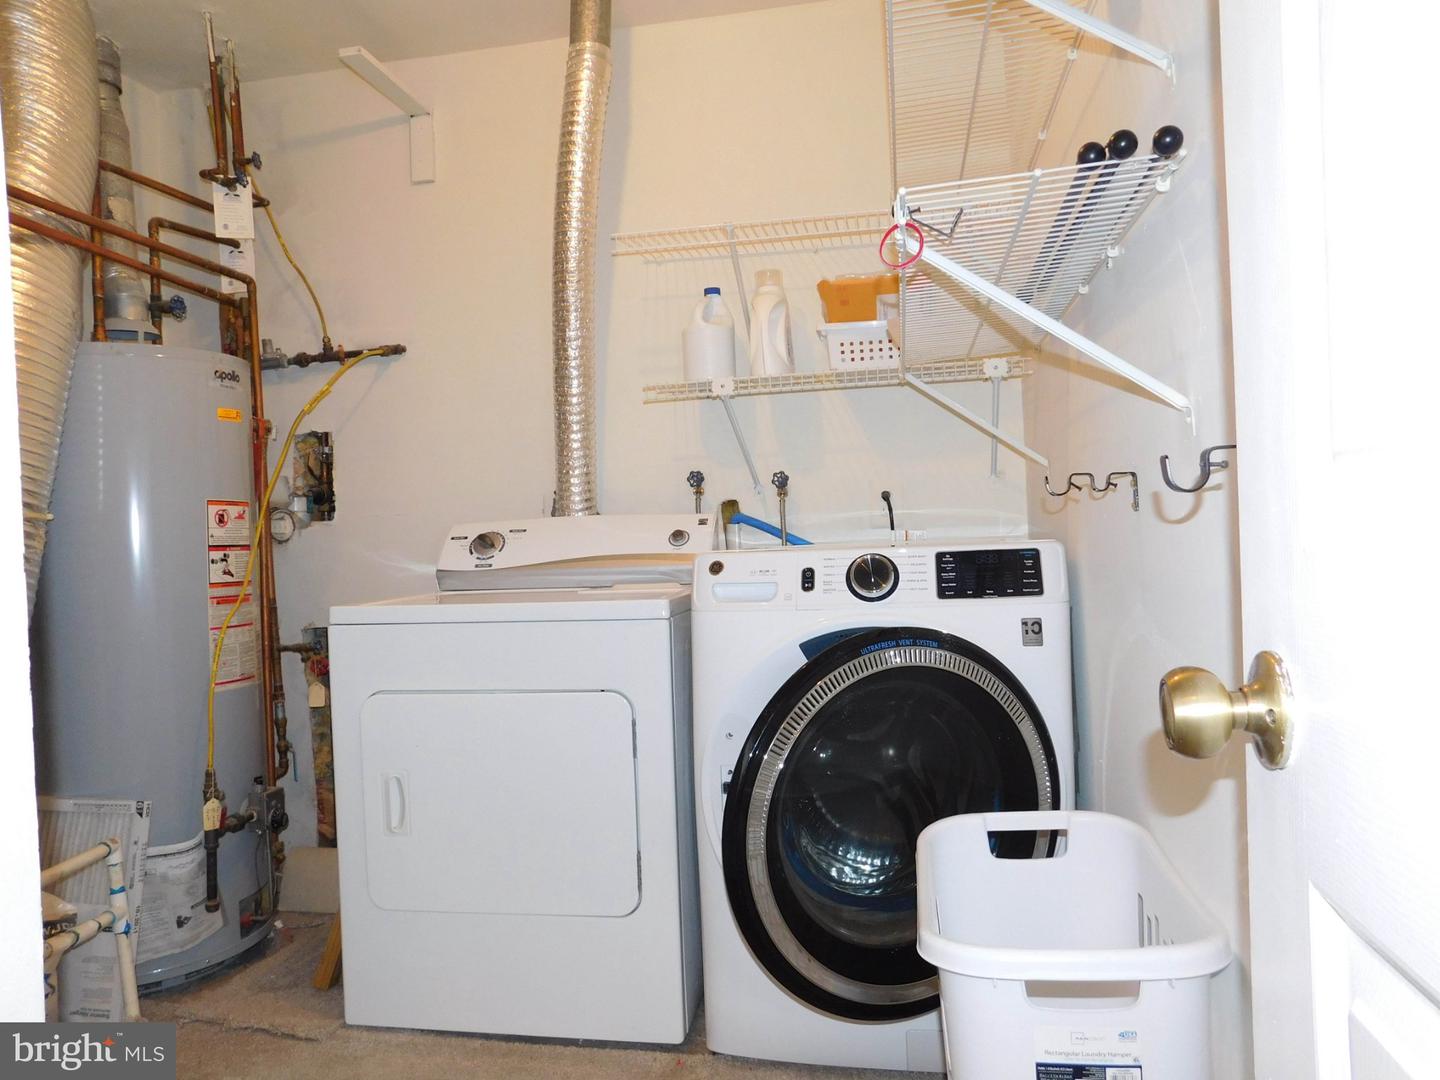
| Appliances | Built-In Microwave, Dishwasher, Disposal, Dryer, Exhaust Fan, Icemaker, Oven/Range - Gas, Refrigerator, Stainless Steel Appliances, Washer - Front Loading, Water Dispenser, Water Heater |
Exterior
| Exterior Features | Bump-outs, Sidewalks, Exterior Lighting |
|---|---|
| Construction Materials | Brick, Brick Front |
| Foundation Details | Permanent |
| Lot Features | Backs - Open Common Area, Backs to Trees, Corner, Front Yard, Landscaping, Level, Premium, Private, Rear Yard, Side Yard(s) |
Parking
| Garage Yes / No | No |
|---|---|
| Parking Features | Assigned |
Area Information
| State | VA |
|---|---|
| County | FAIRFAX VA |
| City | CENTREVILLE |
| Zip Code | 20120 |
| Area | FAIRFAX VA |
| Community Name | WALNEY MILLS |
| School District | FAIRFAX COUNTY PUBLIC SCHOOLS |
| Elementary School | POWELL |
| High School | CENTREVILLE |
| Listing VS Median (in WALNEY MILLS) | |
Price: $2,975 low | high Med: $296,488 sqft: 2,231 low | high Med: 1,833 $ / sqft: $1 low | high Med: $206 On site: 15 low | high Med: 81.5 | |
Market Activity 20120
Request a showing
Request a showing
Contact
Learn More About This Property

| State | VA |
|---|---|
| County | FAIRFAX VA |
| City | CENTREVILLE |
| Zip Code | 20120 |
| Area | FAIRFAX VA |
| Community Name | WALNEY MILLS |
| School District | FAIRFAX COUNTY PUBLIC SCHOOLS |
| Elementary School | POWELL |
| High School | CENTREVILLE |
| Listing VS Median (in WALNEY MILLS) | |
Price: $2,975 low | high Med: $296,488 sqft: 2,231 low | high Med: 1,833 $ / sqft: $1 low | high Med: $206 On site: 15 low | high Med: 81.5 | |