
Description
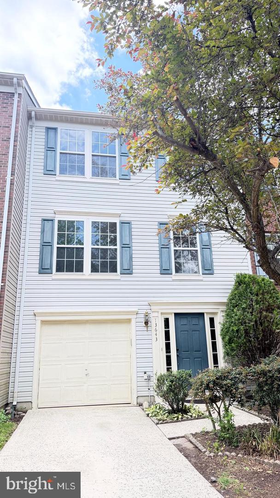
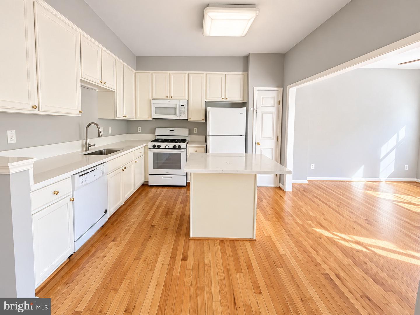
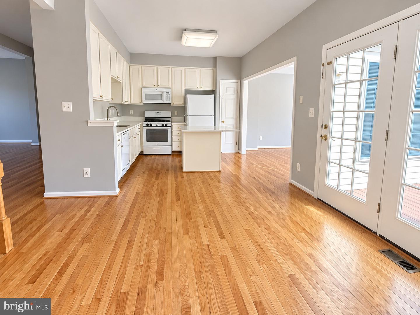
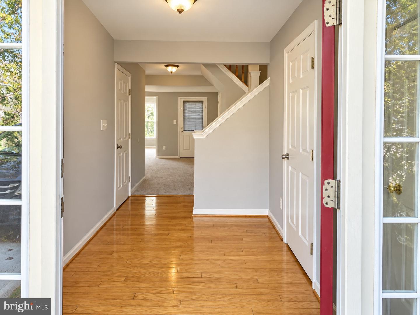
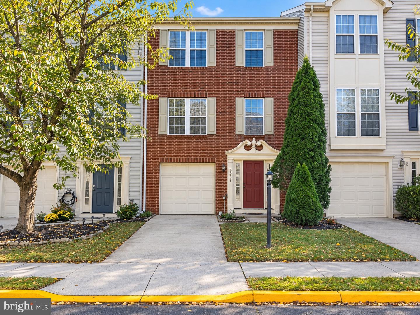
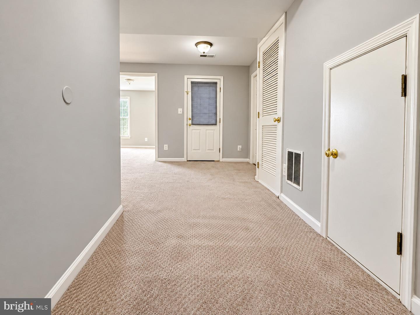
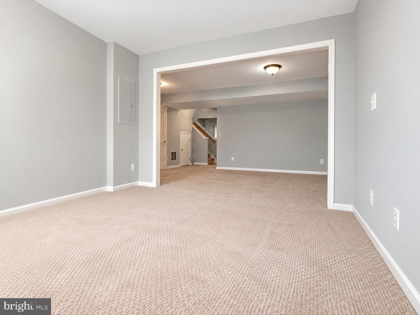
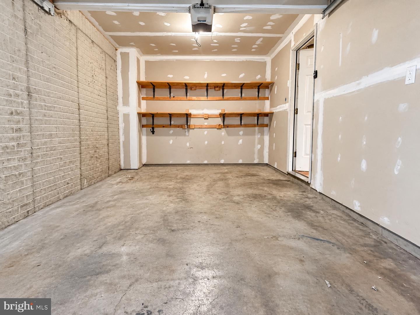
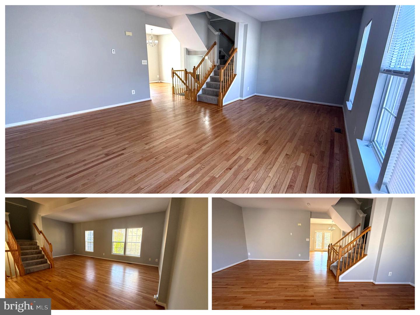
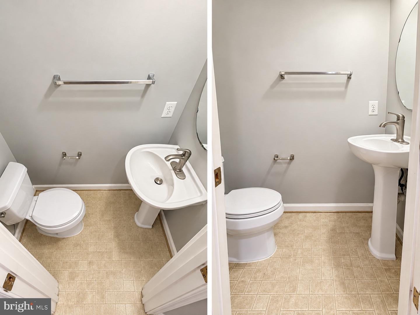
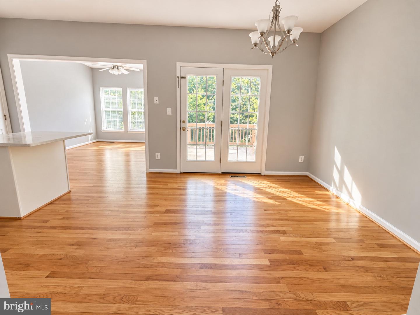
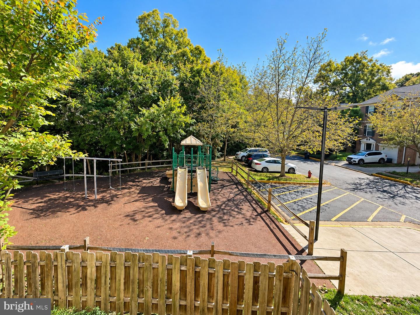
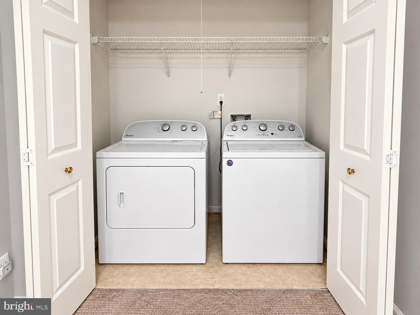
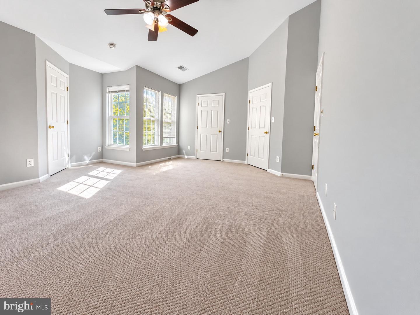
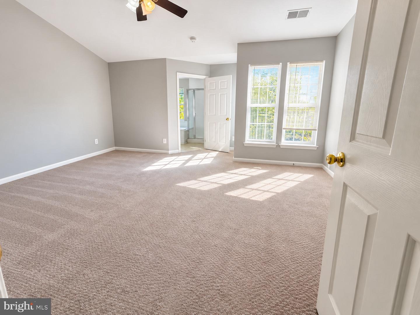
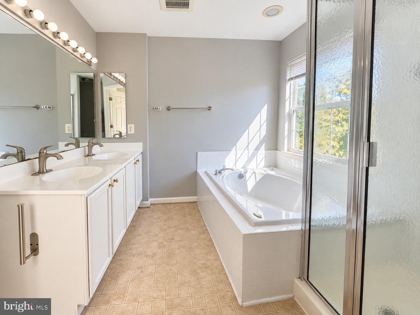
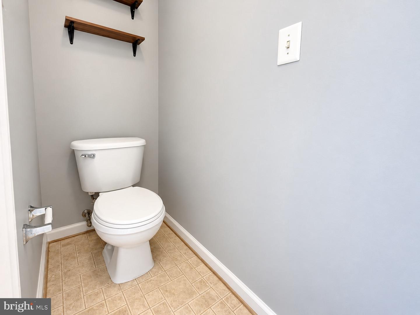
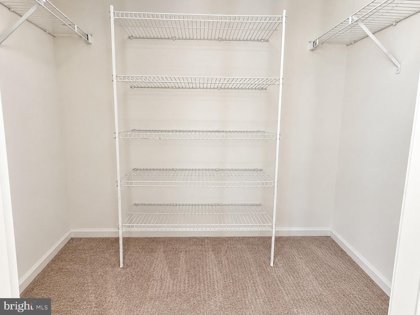
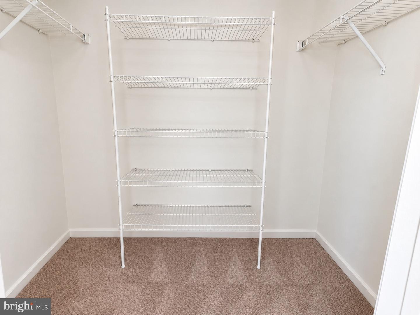
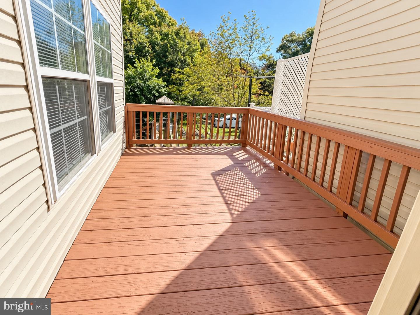
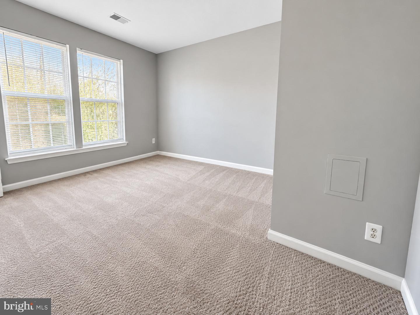
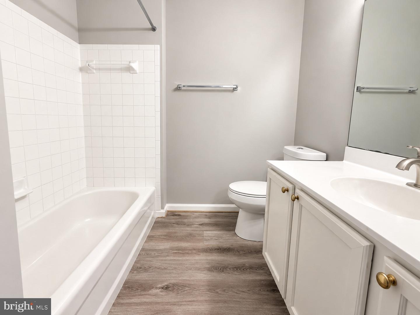
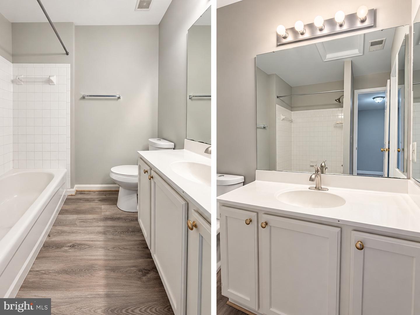
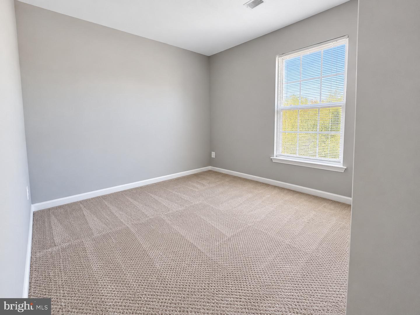
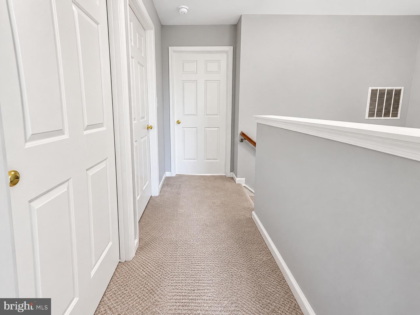
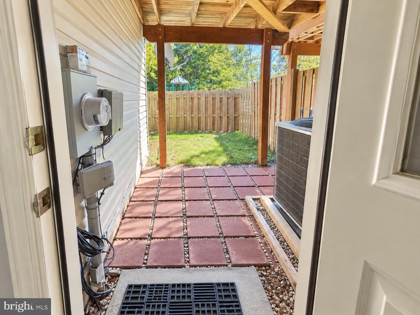
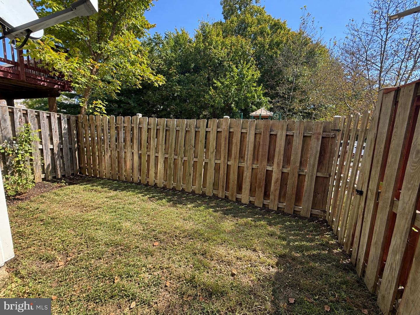
Welcome to 2581 Sutters Mill Drive in Herndon! This well-maintained, three-level townhouse offers 3 bedrooms, 2 full bathrooms, 1 half bathroom, and approximately 1,628 square feet of living space. The main level features hardwood flooring, a spacious living area, a separate dining space, and a kitchen with white cabinetry, ample counter space, and a convenient center island. French doors lead to a private deck, offering additional space to relax outdoors. Upstairs, the primary bedroom includes an attached bathroom with a double vanity, soaking tub, separate shower, and walk-in closet. Two additional bedrooms and another full bathroom provide comfortable living space. The lower level offers a versatile recreation area, laundry space with washer and dryer, and access to the fenced backyard. An attached one-car garage provides additional convenience. Enjoy the nearby community playground and convenient access to shopping, dining, major commuter routes, and the surrounding Herndon area. Contact the listing agent for showing details and application instructions.
Details
| MLS # | VAFX2345178 |
|---|---|
| Listing Type | For Lease |
| Style | Condominium |
| Status | Active-bright |
| Year | 2001 |
| Days On Site | 26 |
| Listing Provided By | Vas Realty LLC | Ashwani Dalal |
Features
| Bed(s) | 3 |
|---|---|
| Bath(s) | 3 Total |
| SQ Feet | 1,628 |
| Garage | 1 |
| Basement | Y |
| Story(s) | 3 |
| Zoning | 312 |
| Acreage | 0.04 |
Interior
| Cooling | Central A/C |
|---|---|
| Heating Yes / No | Yes |
| Heating | Central |
| Interior Features | Carpet, Ceiling Fan(s), Combination Kitchen/Dining, Crown Moldings, Dining Area, Formal/Separate Dining Room, Kitchen - Eat-In, Kitchen - Gourmet, Kitchen - Island, Bathroom - Tub Shower |
| Appliances | Built-In Microwave, Disposal, Dishwasher, Dryer, Oven/Range - Gas, Refrigerator, Washer |
Exterior
| Security Features | Smoke Detector |
|---|---|
| Construction Materials | Aluminum Siding |
| Foundation Details | Slab |
| Lot Features | Backs - Open Common Area, Cleared, Level, No Thru Street, Rear Yard |
Parking
| Garage Yes / No | Yes |
|---|
Utilities
| Utilities | Cable TV Available, Natural Gas Available, Water Available, Electric Available |
|---|
Area Information
| State | VA |
|---|---|
| County | FAIRFAX VA |
| City | HERNDON |
| Zip Code | 20171 |
| Area | FAIRFAX VA |
| Community Name | WELLESLEY |
| School District | FAIRFAX COUNTY PUBLIC SCHOOLS |
| Listing VS Median (in WELLESLEY) | |
Price: $2,800 low | high Med: $2,850 sqft: 1,628 low | high Med: 2,428 $ / sqft: $2 low | high Med: $1 On site: 26 low | high Med: 81 | |
Market Activity 20171
Request a showing
Request a showing
Contact
Learn More About This Property

| State | VA |
|---|---|
| County | FAIRFAX VA |
| City | HERNDON |
| Zip Code | 20171 |
| Area | FAIRFAX VA |
| Community Name | WELLESLEY |
| School District | FAIRFAX COUNTY PUBLIC SCHOOLS |
| Listing VS Median (in WELLESLEY) | |
Price: $2,800 low | high Med: $2,850 sqft: 1,628 low | high Med: 2,428 $ / sqft: $2 low | high Med: $1 On site: 26 low | high Med: 81 | |