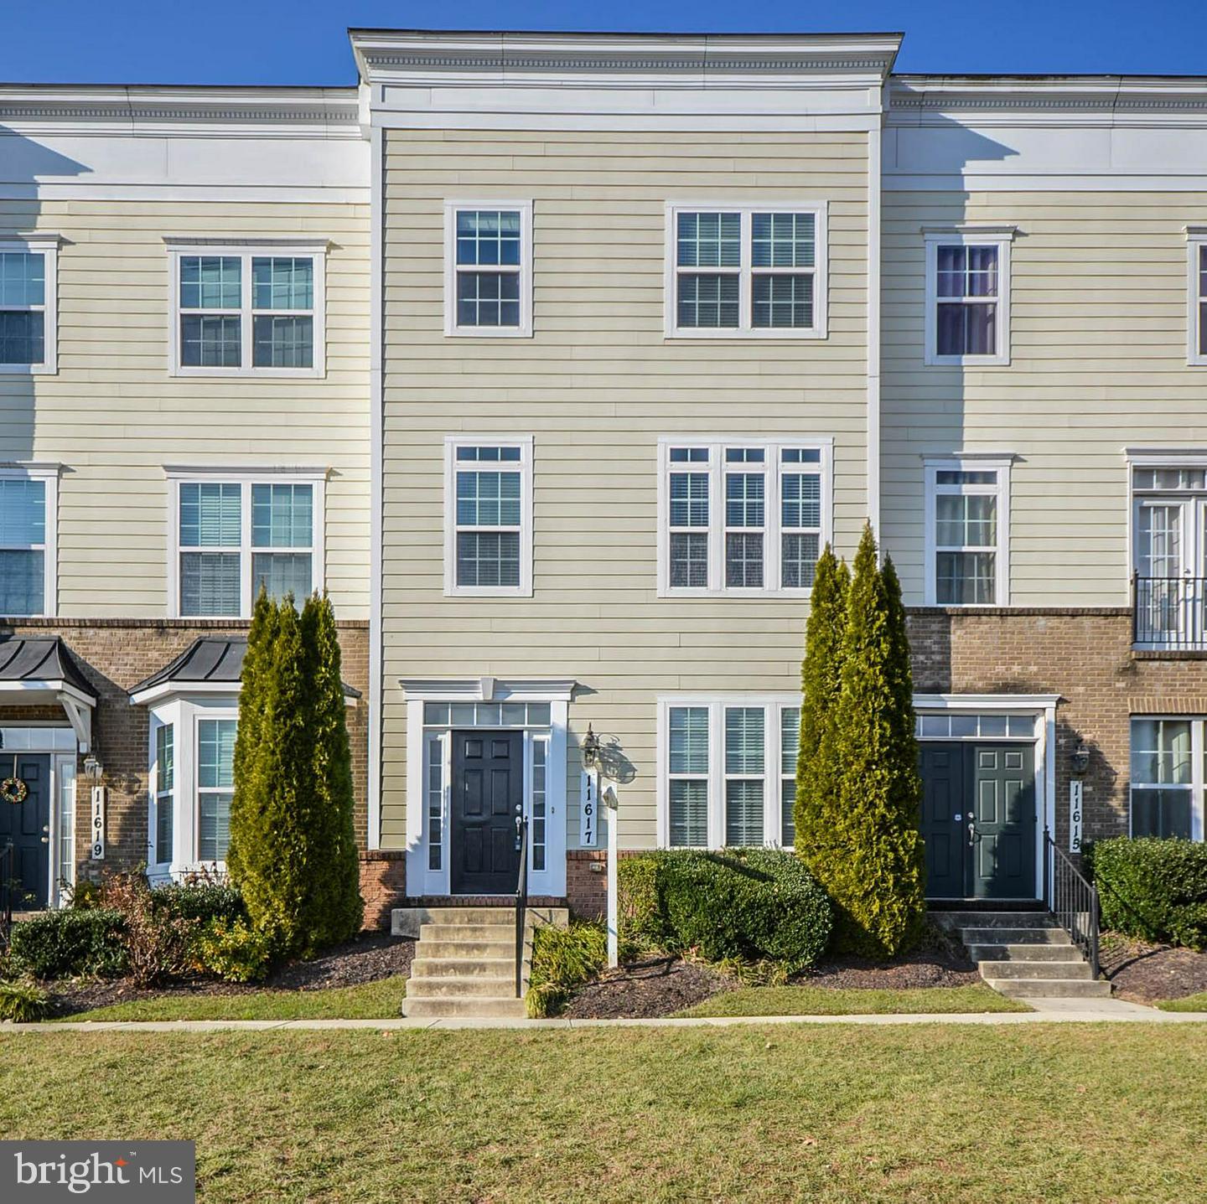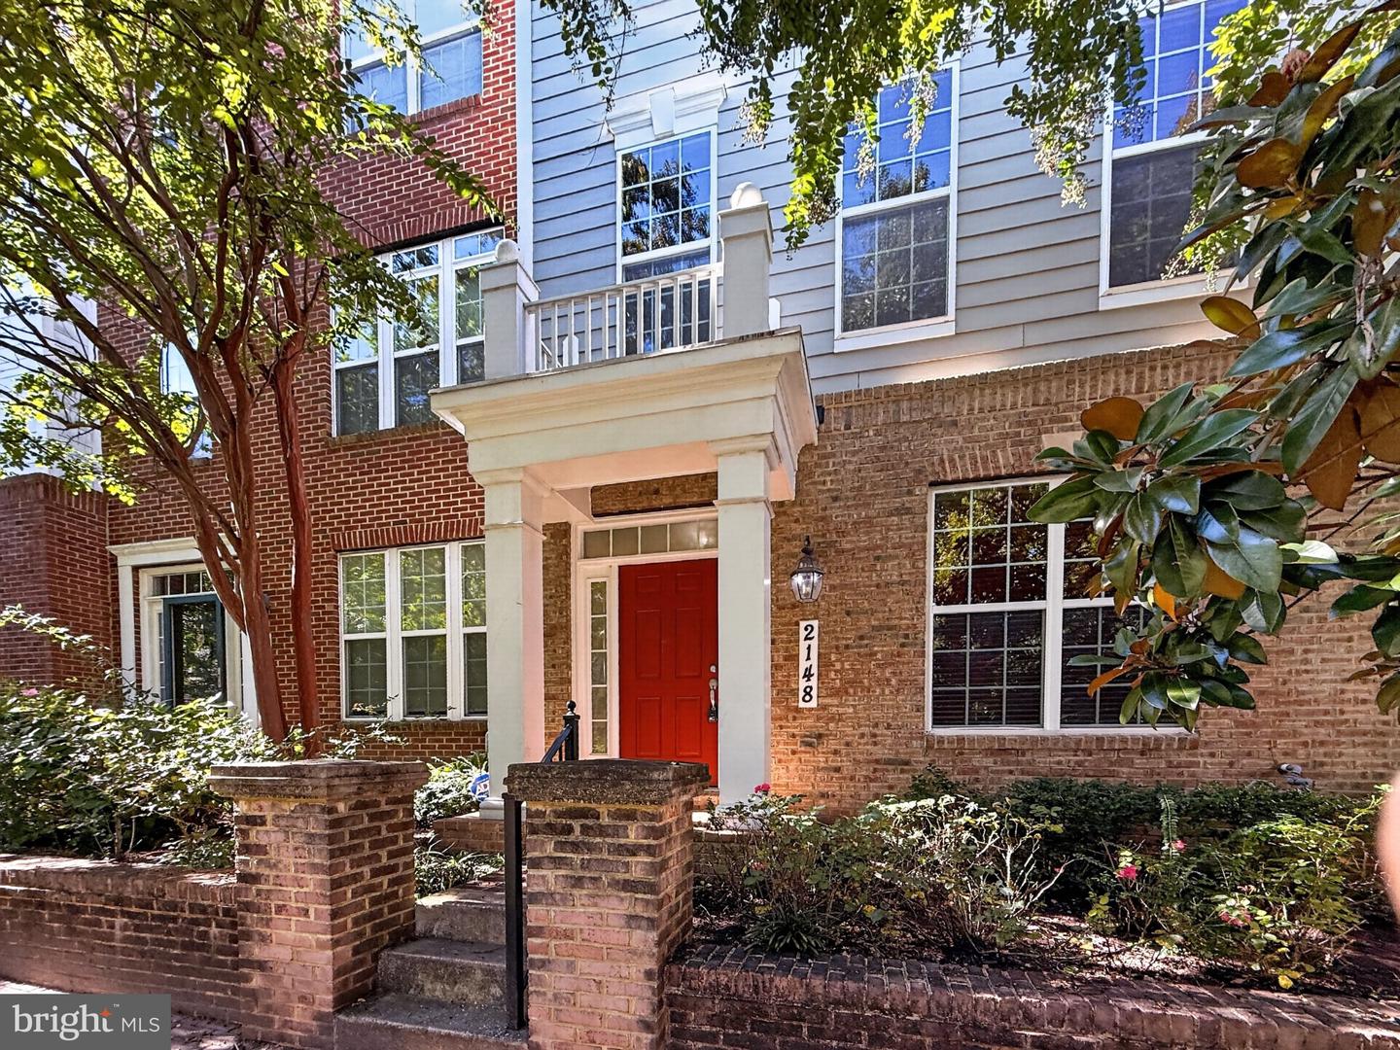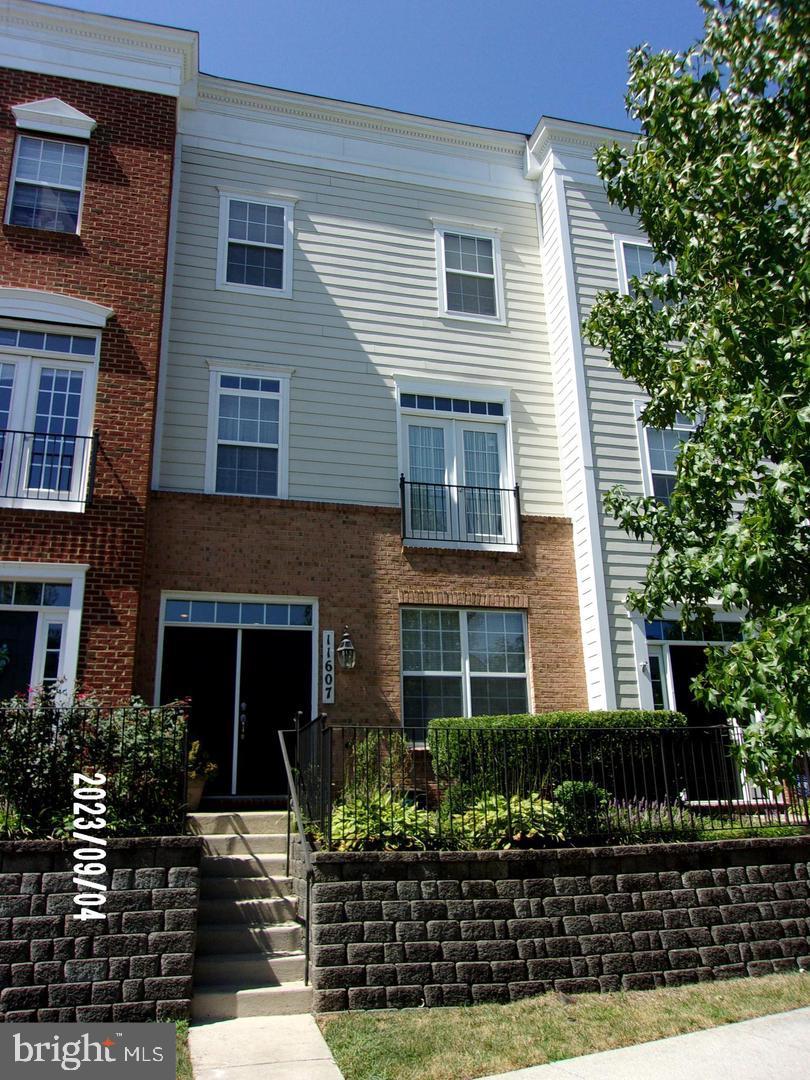
11607 Leesborough Cir,SILVER SPRING, MD 20902
SILVER SPRING, MD 20902

Description
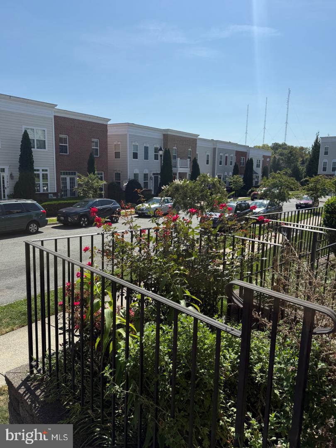
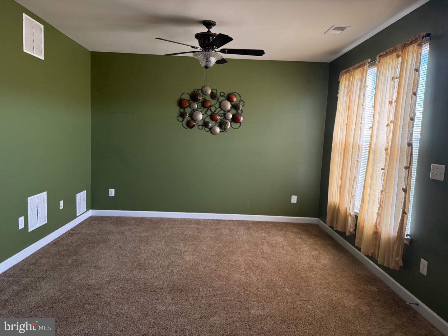
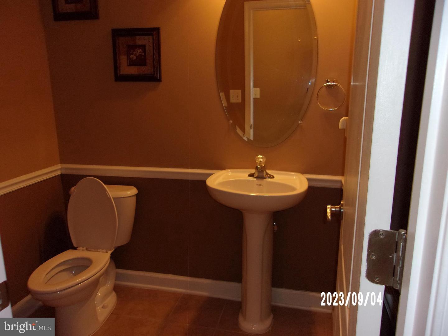
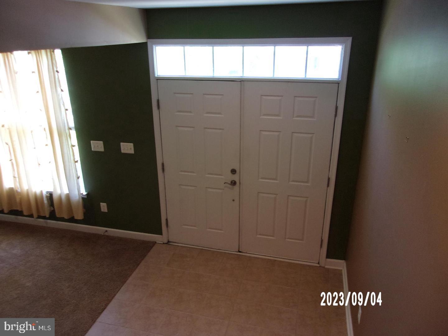
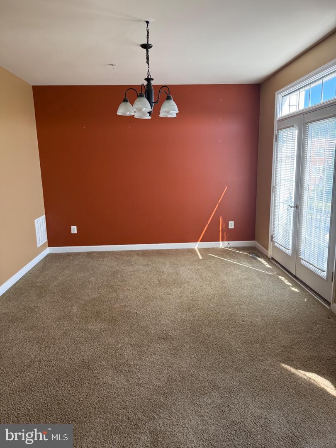
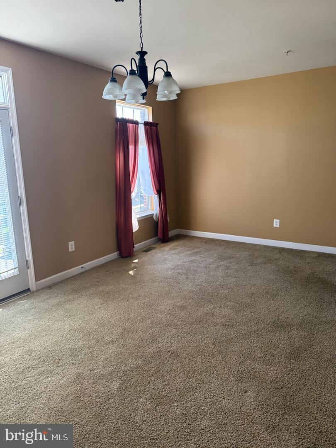
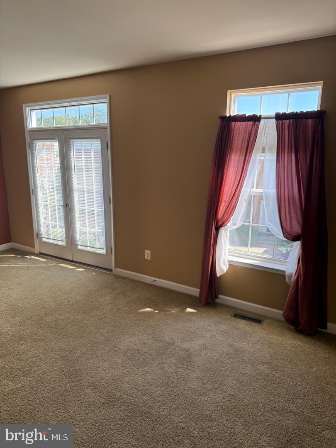
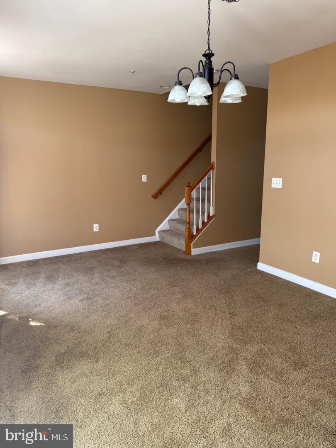
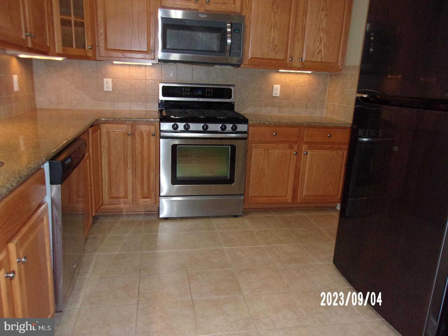
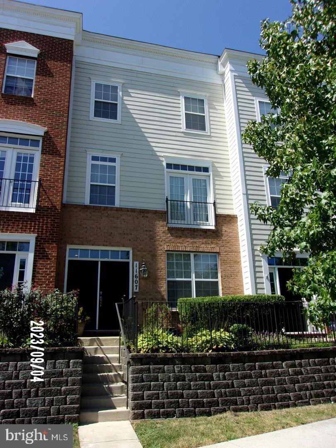
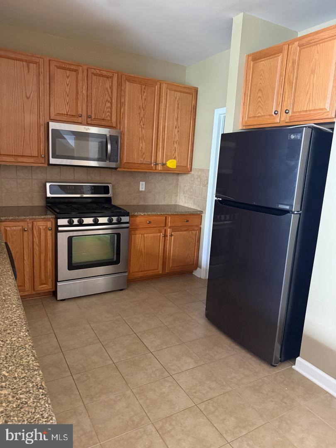
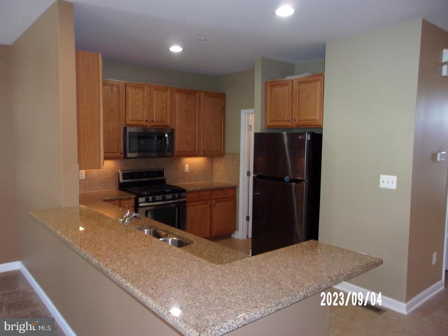
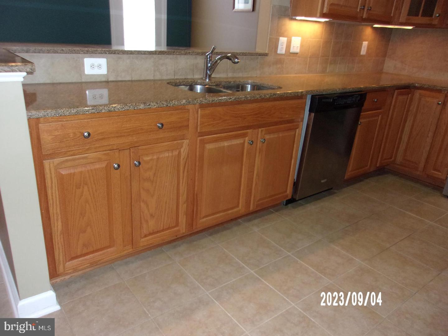
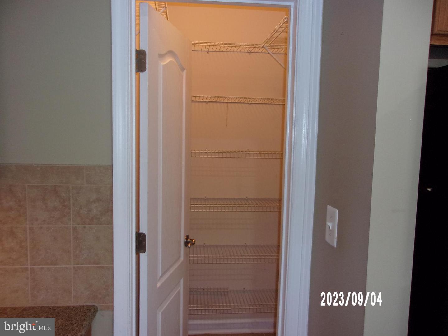
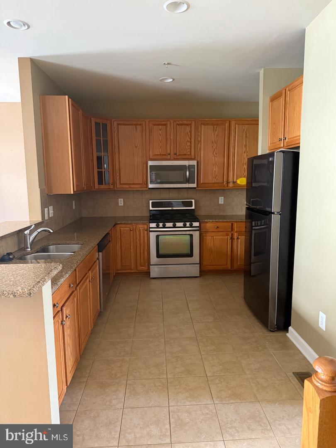
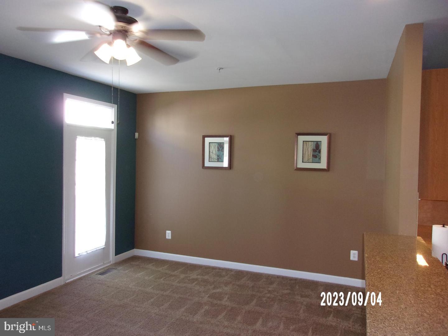
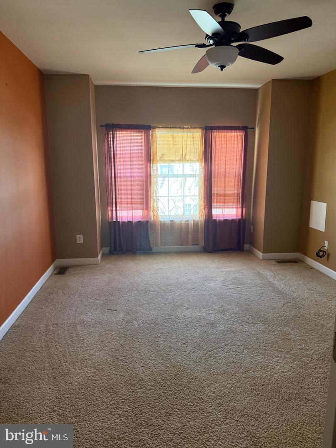
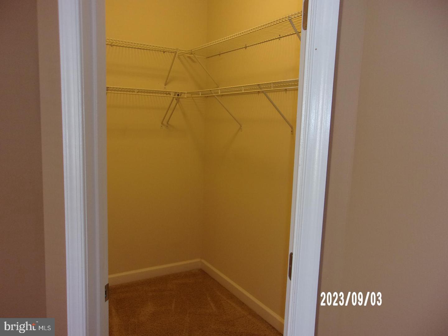
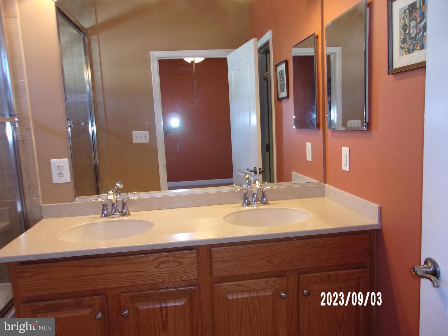
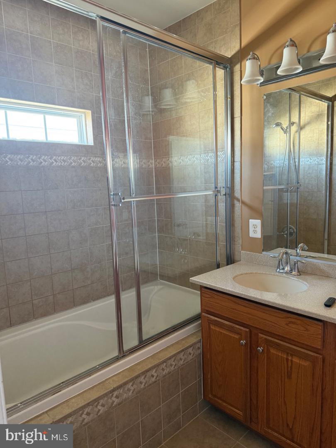
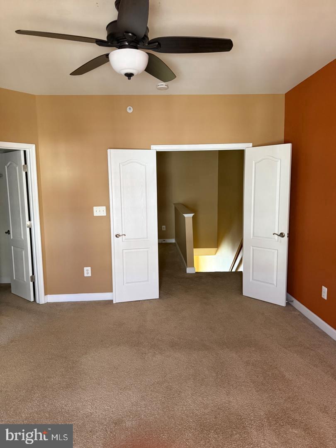
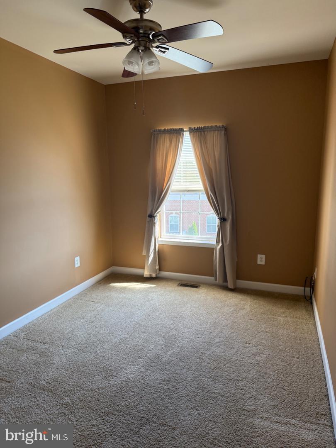
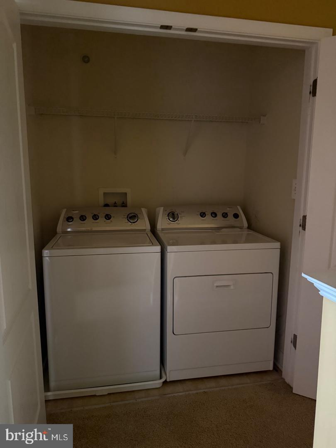
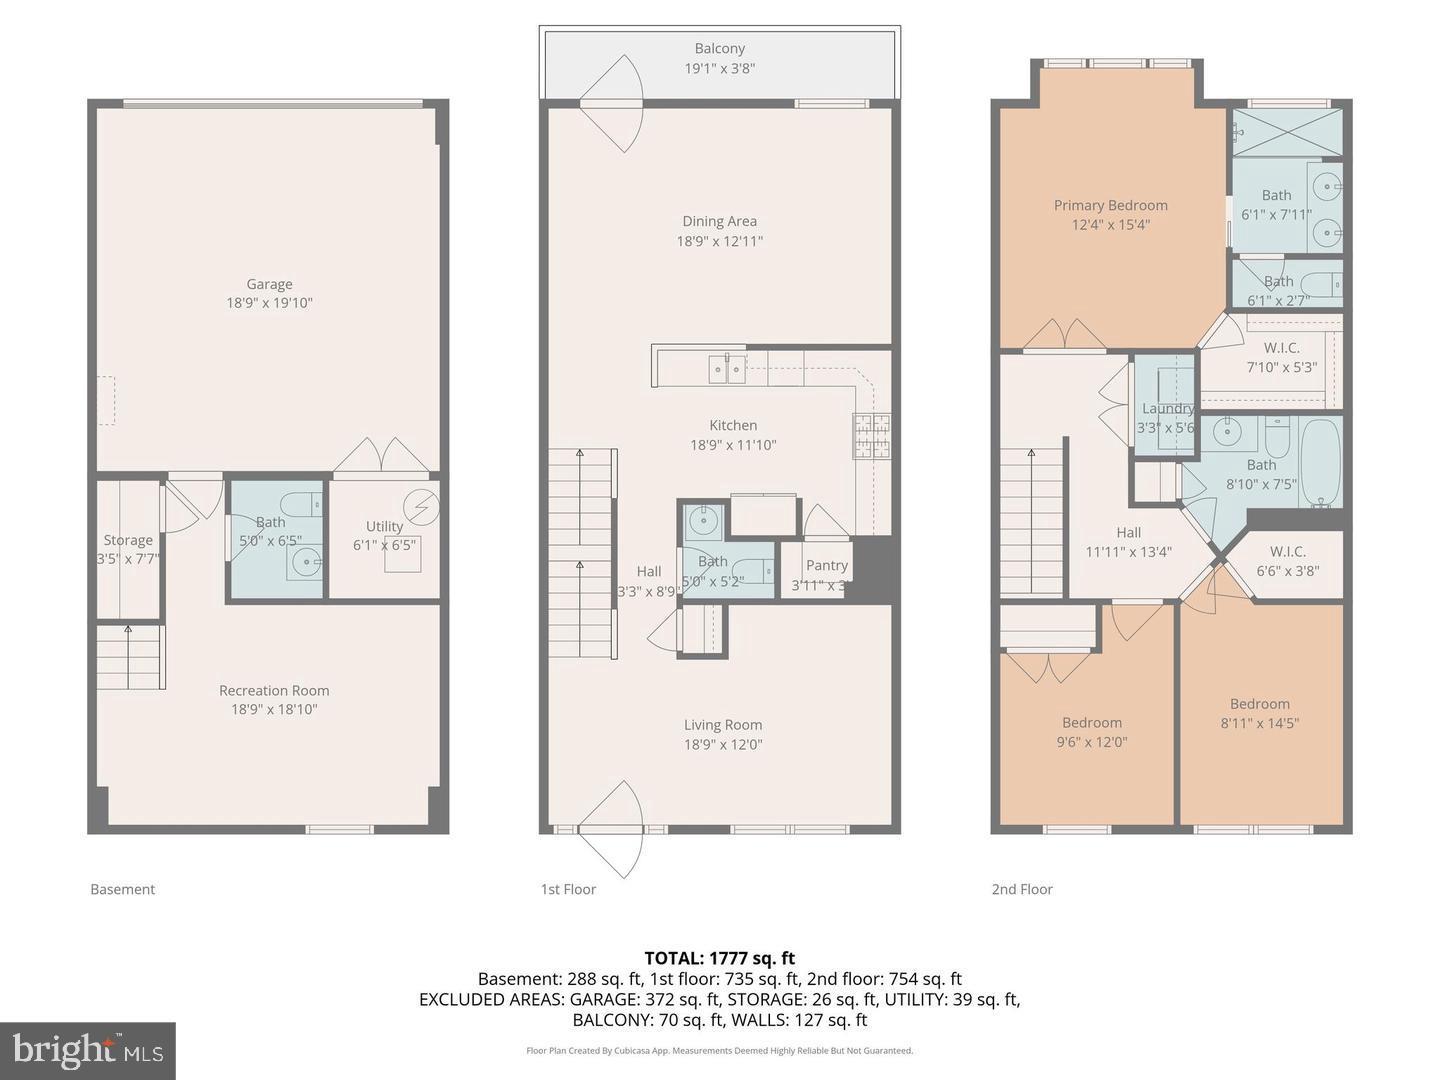
Experience luxury living in this exquisite Colonial townhome nestled in the prestigious Leesborough community. A roughly 18-minute walk to the Wheaton metro station. Minutes to Walter Reed and NIH. Spanning 1,896 sq. ft. , includes 3 spacious bedrooms, 2 full baths and 2 half-bath this meticulously maintained residence boasts an open floor plan that seamlessly blends elegance with functionality. Step inside to discover updated finishes, including wood floors and carpeting that exude warmth and sophistication. The fully equipped kitchen is a chef's delight, featuring stainless steel appliances, a built-in microwave, and a gas range, perfect for culinary creations. The spacious family room, conveniently located off the kitchen, invites gatherings and entertaining, while the formal dining room sets the stage for memorable dinners. Retreat to the master suite, complete with a luxurious walk-in closet and a spa-like bathroom featuring a walk-in shower. Two additional bedrooms provide ample space for guests or a home office. Enjoy the convenience of upper-floor laundry and the comfort of ceiling fans throughout. This property offers an attached garage with rear entry, ensuring easy access and additional storage. With a lease term ranging from 12 to 24 months, you can embrace this exclusive lifestyle immediately. Rent includes essential services such as common area maintenance, parking, and trash removal, allowing you to focus on enjoying your new home. Indulge in the perfect blend of luxury and convenience. Schedule your private tour today and elevate your living experience!
Details
| MLS # | MDMC2261548 |
|---|---|
| Listing Type | For Lease |
| Style | Condominium |
| Status | Active-bright |
| Year | 2009 |
| Days On Site | 17 |
| Listing Provided By | Samson Properties | Clarence L. Kyle |
Features
| Bed(s) | 3 |
|---|---|
| Bath(s) | 4 Total |
| SQ Feet | 1,896 |
| Garage | 2 |
| Basement | Y |
| Story(s) | 3 |
| Zoning | RT15. |
| Acreage | 0.03 |
Interior
| Cooling | Central A/C, Ceiling Fan(s) |
|---|---|
| Heating Yes / No | Yes |
| Heating | Forced Air, Central |
| Interior Features | Bathroom - Walk-In Shower, Carpet, Ceiling Fan(s), Family Room Off Kitchen, Floor Plan - Open, Pantry, Walk-in Closet(s), Window Treatments, Wood Floors, Formal/Separate Dining Room |
| Window Features | Double Hung, Double Pane Windows, Screens, Sliding |
| Appliances | Built-In Microwave, Dishwasher, Disposal, Dryer - Electric, Exhaust Fan, Icemaker, Oven/Range - Gas, Refrigerator, Stainless Steel Appliances, Washer, Microwave |
Exterior
| Construction Materials | Frame |
|---|---|
| Foundation Details | Slab |
Parking
| Garage Yes / No | Yes |
|---|
Utilities
| Utilities | Cable TV Available, Phone Available |
|---|
Area Information
| State | MD |
|---|---|
| County | MONTGOMERY MD |
| City | SILVER SPRING |
| Zip Code | 20902 |
| Area | MONTGOMERY MD |
| Community Name | LEESBOROUGH |
| School District | MONTGOMERY COUNTY PUBLIC SCHOOLS |
| Listing VS Median (in LEESBOROUGH) | |
Price: $3,300 low | high Med: $264,700 sqft: 1,896 low | high Med: 2,809 $ / sqft: $2 low | high Med: $101 On site: 17 low | high Med: 38.5 | |
Market Activity 20902
Request a showing
Request a showing
Contact
Learn More About This Property

| State | MD |
|---|---|
| County | MONTGOMERY MD |
| City | SILVER SPRING |
| Zip Code | 20902 |
| Area | MONTGOMERY MD |
| Community Name | LEESBOROUGH |
| School District | MONTGOMERY COUNTY PUBLIC SCHOOLS |
| Listing VS Median (in LEESBOROUGH) | |
Price: $3,300 low | high Med: $264,700 sqft: 1,896 low | high Med: 2,809 $ / sqft: $2 low | high Med: $101 On site: 17 low | high Med: 38.5 | |